75 Hickory Street, Dunlap, TN 37327
Local realty services provided by:CENTURY 21 BELLORA
75 Hickory Street,Dunlap, TN 37327
$100,000
- 3 Beds
- 1 Baths
- 1,196 sq. ft.
- Single family
- Active
Listed by: tierra jones
Office: real broker
MLS#:1543649
Source:TN_CAR
Price summary
- Price:$100,000
- Price per sq. ft.:$83.61
About this home
Investor or renovation opportunity in Dunlap! This 3-bedroom, 1-bath home offers approximately 1,196 sq. ft. and is ready for new owners.
The metal roof was installed approximately a couple of years ago, and the water heater is approximately 2 years old. The property is being sold as-is and is a cash sale. Seller is looking to sell as soon as possible, and all offers will be considered.
The lot will be cleared prior to closing, including removal of the vehicles currently on the property. Great opportunity for an investor, rehabber, or buyer looking for a renovation project.
Contact an agent
Home facts
- Year built:1950
- Subdivision & Development:None
- Listing ID #:1543649
- Added:1 day(s) ago
- Updated:September 30, 2026 at 03:21 PM
Rooms and interior
- Bedrooms:3
- Total bathrooms:1
- Full bathrooms:1
- Flooring:Hardwood, Parquet
- Basement:Yes
- Living area:1,196 sq. ft.
Heating and cooling
- Heating:Heating, Radiant
Structure and exterior
- Roof:Metal
- Year built:1950
- Building area:1,196 sq. ft.
- Lot area:0.34 Acres
- Construction Materials:Concrete
- Foundation Description:Block
- Levels:One
Utilities
- Water:Public, Water Available
- Sewer:Public Sewer, Septic Tank, Sewer Available
Finances and disclosures
- Price:$100,000
- Price per sq. ft.:$83.61
- Tax amount:$736
Parking
- Parking description:Driveway, Gravel
- Carport spaces:2
New listings near 75 Hickory Street
- New
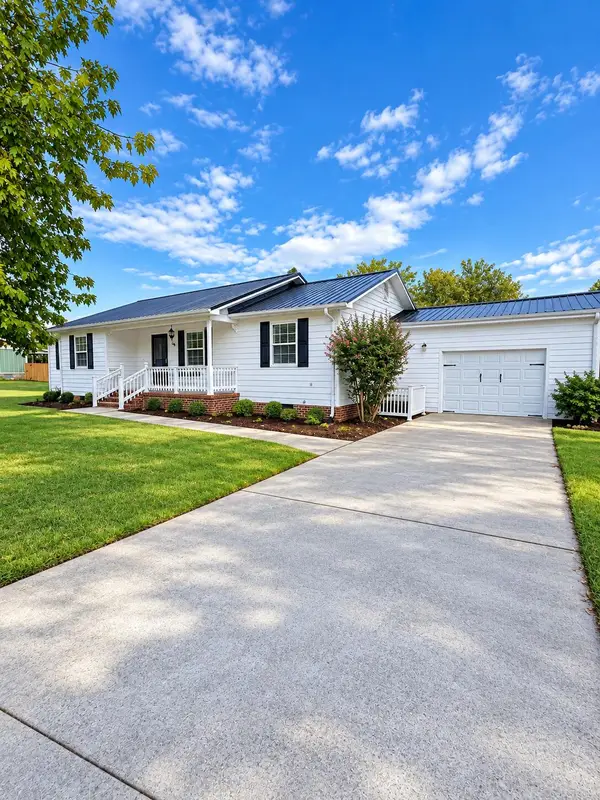 $315,000Active4 beds 2 baths1,383 sq. ft.
103 Hard Luck Ranch Road, Dunlap, TN 37327
MLS# 1543515Listed by: ZACH TAYLOR - CHATTANOOGA - New
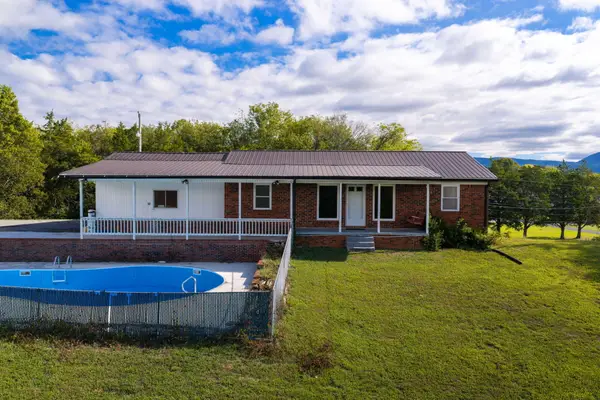 $337,000Active3 beds 2 baths1,885 sq. ft.
166 Rebel Drive, Dunlap, TN 37327
MLS# 1543503Listed by: CRYE-LEIKE, REALTORS - New
 $69,000Active1.19 Acres
88 Farmview Way, Dunlap, TN 37327
MLS# 1543482Listed by: ZACH TAYLOR - CHATTANOOGA - New
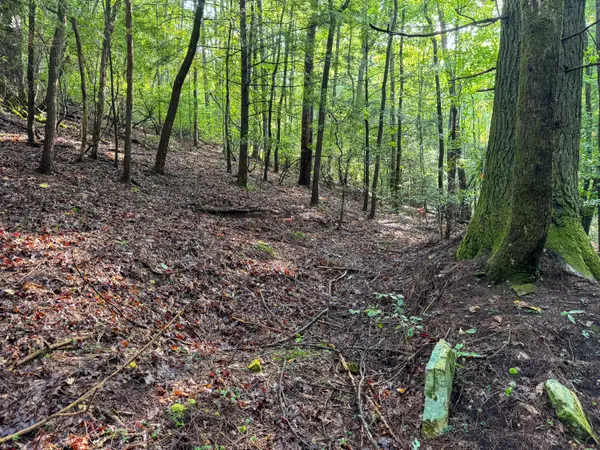 $59,000Active4.3 Acres
000 Tall Tree Trail #412, Dunlap, TN 37327
MLS# 1543481Listed by: GEORGE HAMILTON REAL ESTATE AND MANAGEMENT CO - New
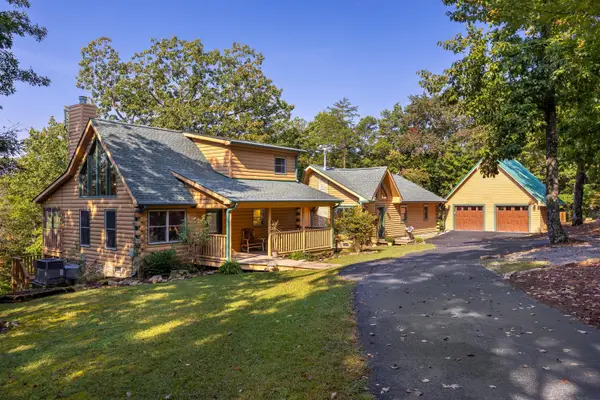 $565,000Active3 beds 4 baths2,232 sq. ft.
272 Tree House Trail, Dunlap, TN 37327
MLS# 1543446Listed by: THE JAMES COMPANY REAL ESTATE BROKERS & DEVELOPMENT - New
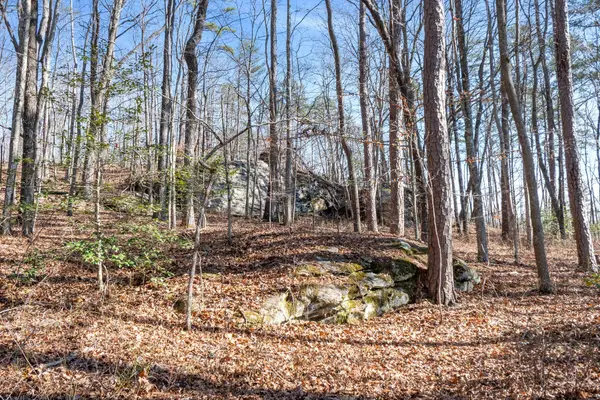 $84,500Active4.64 Acres
0 Tall Tree Trail, Dunlap, TN 37327
MLS# 3599494Listed by: HORIZON SOTHEBY'S INTERNATIONAL REALTY - New
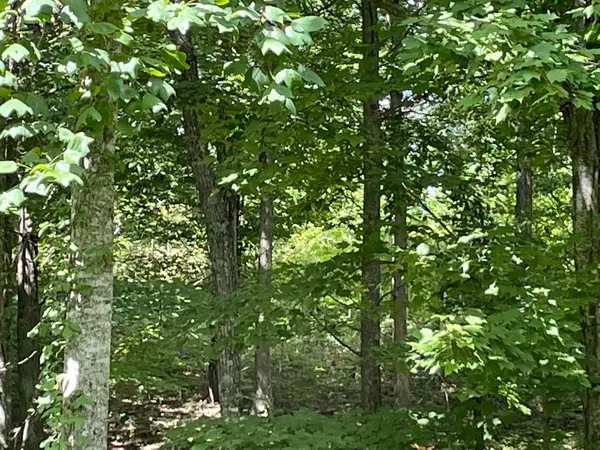 $37,000Active2.1 Acres
0 Roaring Creek Road, Dunlap, TN 37327
MLS# 3599495Listed by: HORIZON SOTHEBY'S INTERNATIONAL REALTY - New
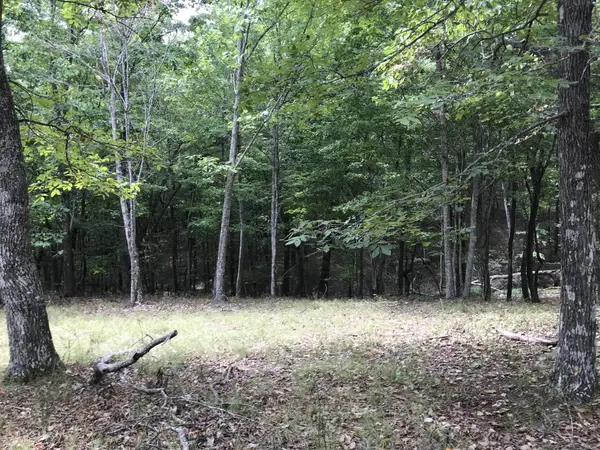
 $31,900Active1.78 Acres
103 Bluffview Drive, Dunlap, TN 37327
MLS# 3599159Listed by: CENTURY 21 PROFESSIONAL GROUP - New
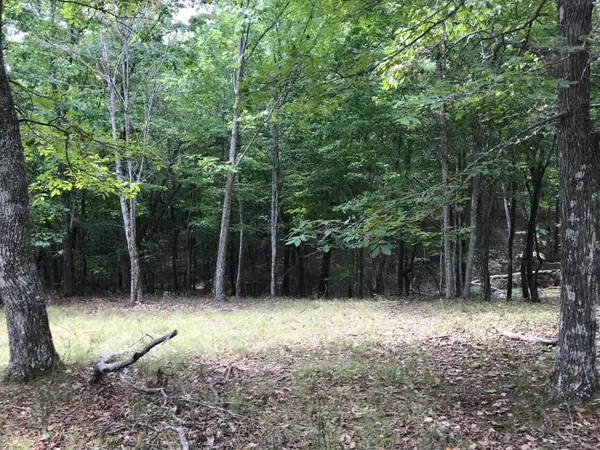 $31,900Active1.78 Acres
103-B Bluffview Drive #103-B, Dunlap, TN 37327
MLS# 1543392Listed by: CENTURY 21 PROFESSIONAL GROUP


Protect your home and budget from life's surprises with an Assurant Home Warranty, backed by a partner that supports you through every step of homeownership. Explore Plans.
©2026 Century 21 Real Estate LLC. All rights reserved. CENTURY 21®, the CENTURY 21 Logo and C21® are service marks owned by Century 21 Real Estate LLC. Century 21 Real Estate LLC fully supports the principles of the Fair Housing Act and the Equal Opportunity Act. Each office is independently owned and operated. Listing information is deemed reliable but not guaranteed accurate.