80 Tom Newman Road, Dunlap, TN 37327
Local realty services provided by:CENTURY 21 Professional Group
80 Tom Newman Road,Dunlap, TN 37327
$220,000
- 3 Beds
- 1 Baths
- 960 sq. ft.
- Single family
- Active
Listed by:
 Tana Easterly(423) 605 - 0452CENTURY 21 Professional Group
Office: century 21 professional group
MLS#:1542846
Source:TN_CAR
Price summary
- Price:$220,000
- Price per sq. ft.:$229.17
About this home
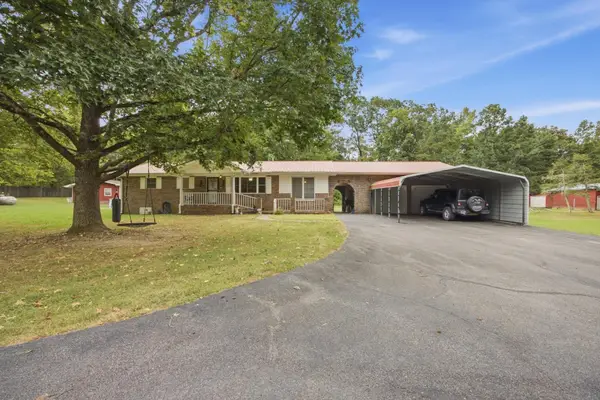
Welcome to 80 Tom Newman Rd.
Looking for the perfect spot in the valley that is proximal to town but also private and secluded? This is the one for you! Here you will find a 3 bedroom 1 bathroom home with an unfinished basement, carport, large outbuilding and 5.17 acres just minutes from the heart of Dunlap! The best part? While standing in the yard of this home, you don't hear all the hustle and bustle. Peace and serenity await you here!
Come have a look today!
Contact an agent
Home facts
- Year built:1971
- Subdivision & Development:None
- Listing ID #:1542846
- Added:1 day(s) ago
- Updated:September 17, 2026 at 03:23 PM
Rooms and interior
- Bedrooms:3
- Total bathrooms:1
- Full bathrooms:1
- Flooring:Varies
- Basement:Yes
- Living area:960 sq. ft.
Heating and cooling
- Cooling:Central Air, Window Unit(s)
- Heating:Central, Heating
- Central air:Yes
Structure and exterior
- Roof:Metal
- Year built:1971
- Building area:960 sq. ft.
- Lot area:5.17 Acres
- Foundation Description:Block
- Levels:Two
Utilities
- Water:Public, Water Connected
- Sewer:Septic Tank
Finances and disclosures
- Price:$220,000
- Price per sq. ft.:$229.17
- Tax amount:$545
Parking
- Parking description:Driveway
- Carport spaces:1
New listings near 80 Tom Newman Road
- Coming Soon
 $495,000Coming Soon3 beds 2 baths1,673 sq. ft.
175 Teeters Road, Dunlap, TN 37327
MLS# 3592913Listed by: EXP REALTY LLC - New
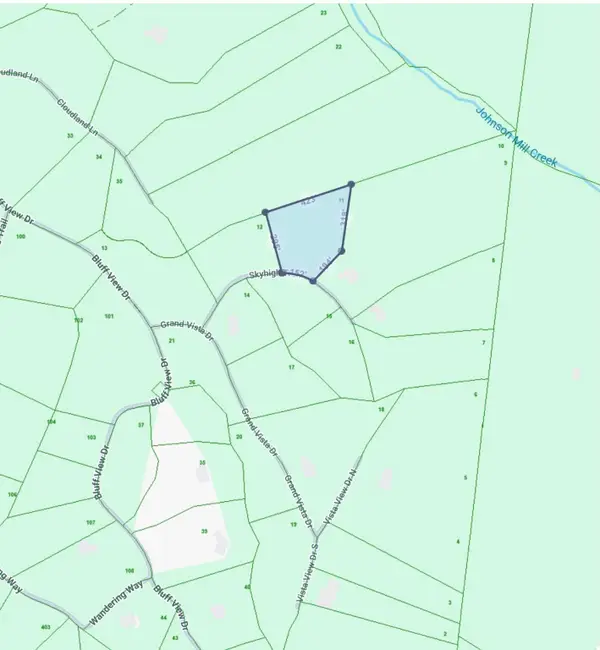
 $99,000Active2.44 Acres
0 Skyhigh Trail, Dunlap, TN 37327
MLS# 3593305Listed by: CENTURY 21 PROFESSIONAL GROUP - New
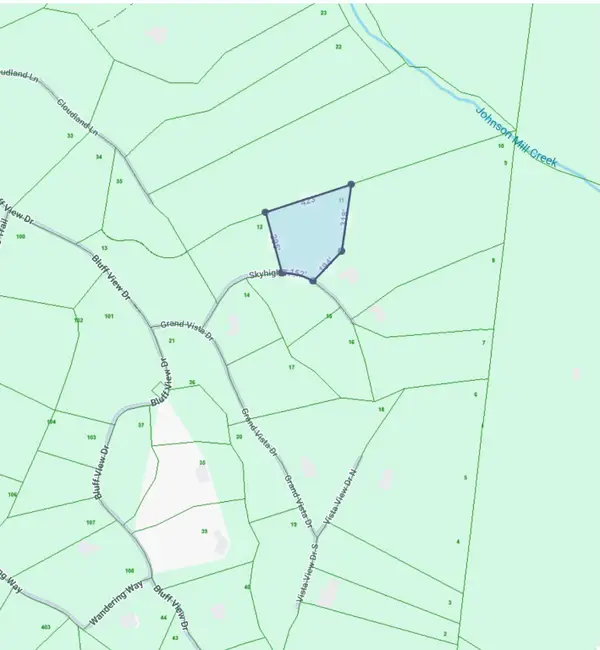 $99,000Active2.44 Acres
0 Skyhigh Trail #11, Dunlap, TN 37327
MLS# 1542904Listed by: CENTURY 21 PROFESSIONAL GROUP - New
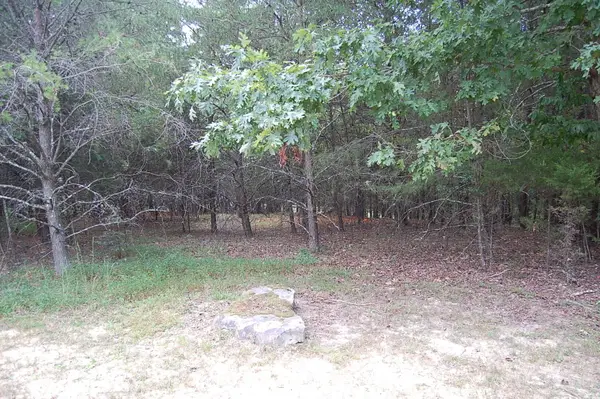 $39,900Active1.75 Acres
36 Bluff View Drive, Dunlap, TN 37327
MLS# 1542895Listed by: CENTURY 21 PROFESSIONAL GROUP - New
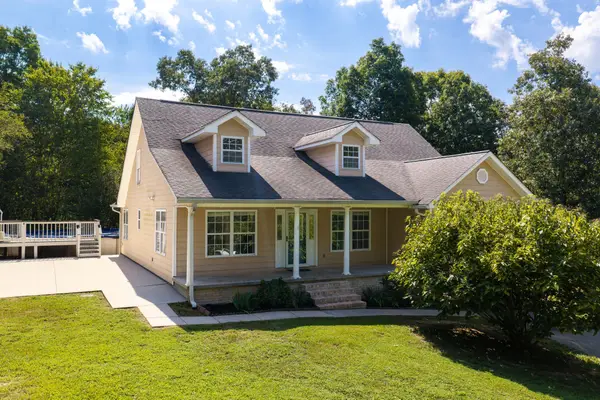 $415,000Active3 beds 3 baths2,626 sq. ft.
496 Highland Dr, Dunlap, TN 37327
MLS# 3592894Listed by: TREE CITY REALTY - New
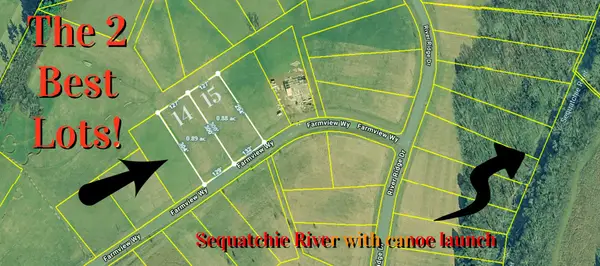 $72,500Active0.89 Acres
14 Farmview Way, Dunlap, TN 37327
MLS# 3584114Listed by: FATHOM REALTY TN LLC - New
 $72,500Active0.88 Acres
15 Farmview Way, Dunlap, TN 37327
MLS# 3591894Listed by: FATHOM REALTY TN LLC - New
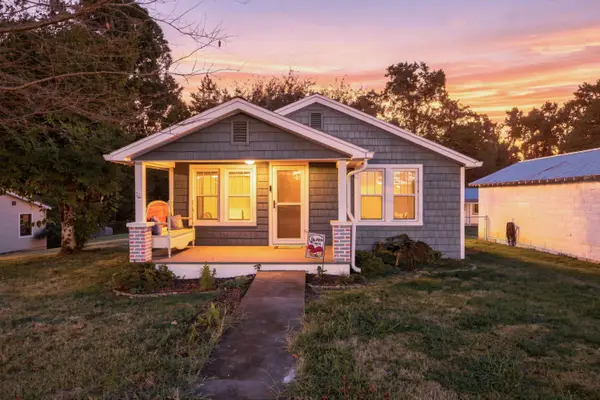 $240,000Active3 beds 2 baths1,050 sq. ft.
66 Davis Street, Dunlap, TN 37327
MLS# 1542761Listed by: KELLER WILLIAMS REALTY - New
 $899,900Active4 beds 4 baths3,817 sq. ft.
300 Skyhigh Drive, Dunlap, TN 37327
MLS# 1542719Listed by: BETTER HOMES AND GARDENS REAL ESTATE SIGNATURE BROKERS


Protect your home and budget from life's surprises with an Assurant Home Warranty, backed by a partner that supports you through every step of homeownership. Explore Plans.
©2026 Century 21 Real Estate LLC. All rights reserved. CENTURY 21®, the CENTURY 21 Logo and C21® are service marks owned by Century 21 Real Estate LLC. Century 21 Real Estate LLC fully supports the principles of the Fair Housing Act and the Equal Opportunity Act. Each office is independently owned and operated. Listing information is deemed reliable but not guaranteed accurate.