83 Wilson Street, Dunlap, TN 37327
Local realty services provided by:CENTURY 21 Professional Group
83 Wilson Street,Dunlap, TN 37327
$179,000
- 3 Beds
- 1 Baths
- 1,275 sq. ft.
- Single family
- Active
Listed by:
 Jacob Metzger(423) 322 - 9686CENTURY 21 Professional Group
- Christie Dennis(423) 322 - 9632CENTURY 21 Professional Group
Office: century 21 professional group
MLS#:1538794
Source:TN_CAR
Price summary
- Price:$179,000
- Price per sq. ft.:$140.39
About this home
Great starter home tucked away at the end of a quiet country cul-de-sac! This home offers 3 bedrooms, 1 spacious bathroom, and a versatile bonus room that can be used as an office, playroom, or extra storage. Along with a large, level front and backyard. With a little TLC, this property has great potential and has been priced accordingly, making it an excellent opportunity for first-time buyers or investors.
Contact an agent
Home facts
- Year built:1979
- Listing ID #:1538794
- Added:8 day(s) ago
- Updated:July 23, 2026 at 08:39 PM
Rooms and interior
- Bedrooms:3
- Total bathrooms:1
- Full bathrooms:1
- Rooms Total:7
- Flooring:Linoleum
- Dining Description:Eat-in Kitchen
- Bathrooms Description:Tub/shower Combo
- Kitchen Description:Eat-in Kitchen
- Bedroom Description:Primary Downstairs
- Basement:Yes
- Living area:1,275 sq. ft.
Heating and cooling
- Cooling:Central Air, Electric
- Heating:Central, Electric, Heating
- Central air:Yes
Structure and exterior
- Roof:Shingle
- Year built:1979
- Building area:1,275 sq. ft.
- Lot area:0.57 Acres
- Architectural Style:Contemporary
- Construction Materials:Stone
- Exterior Features:Rain Gutters
- Foundation Description:Brick/Mortar, Stone
- Levels:One
Utilities
- Water:Public, Water Connected
- Sewer:Public Sewer, Sewer Connected
Finances and disclosures
- Price:$179,000
- Price per sq. ft.:$140.39
- Tax amount:$816
Features and amenities
- Amenities:Ceiling Fan(s), Open Floorplan, Pantry
Parking
- Parking description:Off Street
New listings near 83 Wilson Street
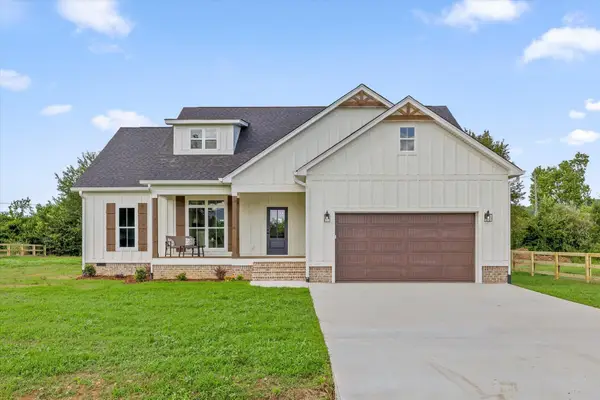 $405,000Active3 beds 2 baths1,865 sq. ft.
133 Golden Street, Dunlap, TN 37327
MLS# 1538470Listed by: BETTER HOMES AND GARDENS REAL ESTATE SIGNATURE BROKERS- New
 $59,900Active0.89 Acres
41 Dry Branch Way, Dunlap, TN 37327
MLS# 3304704Listed by: ELAM REAL ESTATE - New
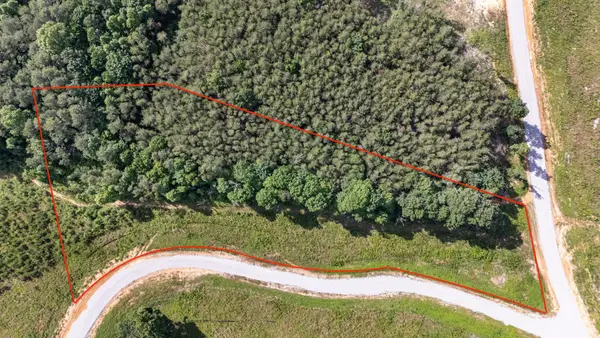 $72,000Active5 Acres
0 Saddleback Road, Dunlap, TN 37327
MLS# 3302503Listed by: GREATER DOWNTOWN REALTY DBA KELLER WILLIAMS REALTY - New
 $34,900Active2.06 Acres
504 Wilderness Way, Dunlap, TN 37327
MLS# 3301726Listed by: CENTURY 21 PROFESSIONAL GROUP - New
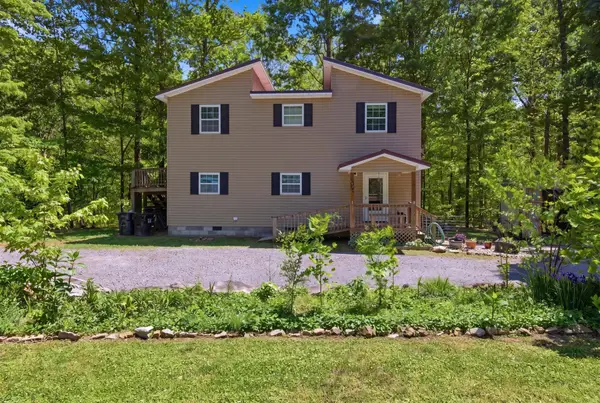 $299,900Active3 beds 2 baths1,440 sq. ft.
134 Old Union Road, Dunlap, TN 37327
MLS# 3301784Listed by: EXP REALTY LLC - New
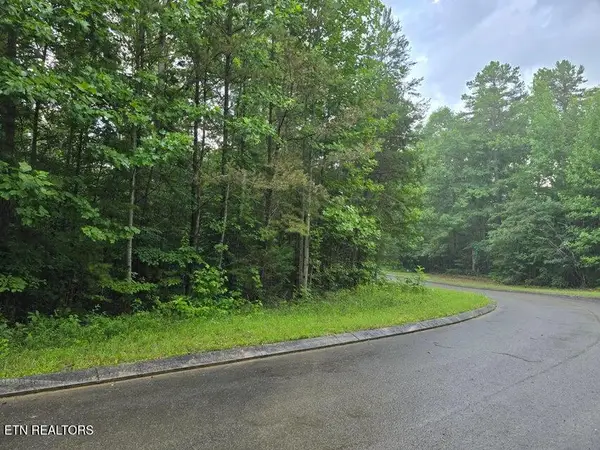 $35,000Active0.81 Acres
Lot 156 Lower Brow Rd, Dunlap, TN 37327
MLS# 1348938Listed by: CENTURY 21 PROFESSIONAL GROUP - New
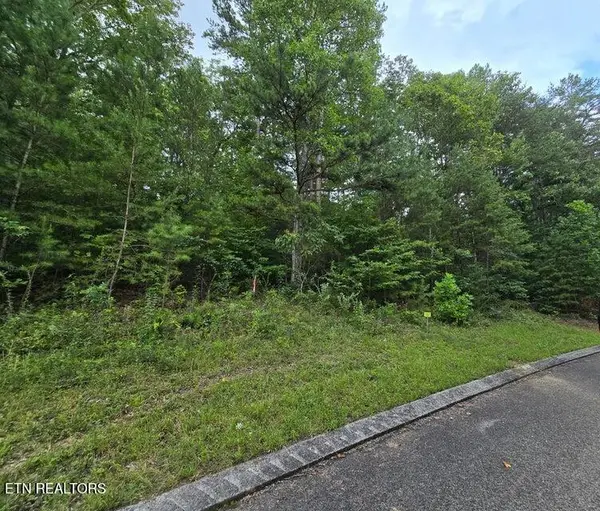 $35,000Active1.48 Acres
Lot 157 Lower Brow Rd, Dunlap, TN 37327
MLS# 1348939Listed by: CENTURY 21 PROFESSIONAL GROUP - New
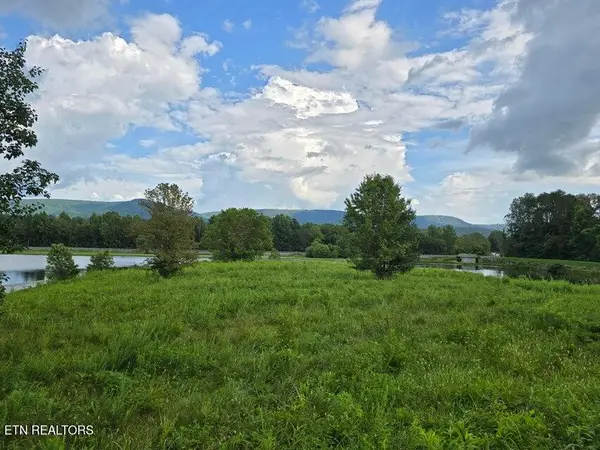 $185,000Active2.56 Acres
Lot 1 Spring Lake Drive, Dunlap, TN 37327
MLS# 1348941Listed by: CENTURY 21 PROFESSIONAL GROUP - New
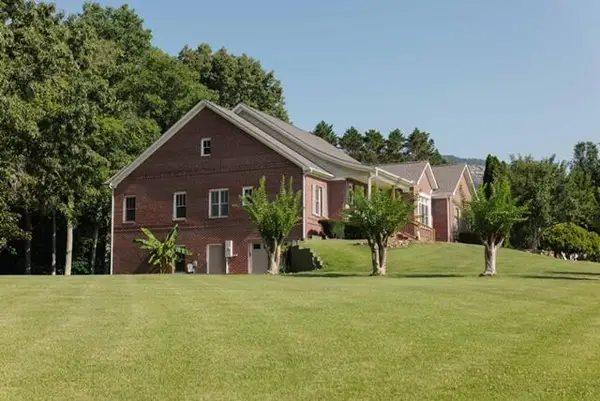 $725,000Active5 beds 5 baths5,807 sq. ft.
134 Spring Lake Drive, Dunlap, TN 37327
MLS# 1539118Listed by: CRYE-LEIKE, REALTORS - New
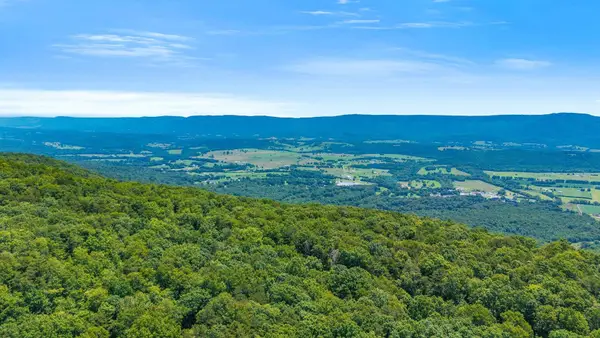 $575,000Active59.73 Acres
5973 Windridge Drive, Dunlap, TN 37327
MLS# 3297859Listed by: COLDWELL BANKER PRYOR REALTY


Protect your home and budget from life's surprises with an Assurant Home Warranty, backed by a partner that supports you through every step of homeownership. Explore Plans.
©2026 Century 21 Real Estate LLC. All rights reserved. CENTURY 21®, the CENTURY 21 Logo and C21® are service marks owned by Century 21 Real Estate LLC. Century 21 Real Estate LLC fully supports the principles of the Fair Housing Act and the Equal Opportunity Act. Each office is independently owned and operated. Listing information is deemed reliable but not guaranteed accurate.