91 Hidden View Drive, Dunlap, TN 37327
Local realty services provided by:CENTURY 21 Legacy
91 Hidden View Drive,Dunlap, TN 37327
$409,900
- 3 Beds
- 3 Baths
- 1,918 sq. ft.
- Single family
- Active
Listed by: grace edrington
Office: berkshire hathaway j douglas properties
MLS#:20261742
Source:TN_RCAR
Price summary
- Price:$409,900
- Price per sq. ft.:$213.71
About this home
Welcome to 91 Hidden View Drive--where modern design meets peaceful Tennessee living. This brand-new construction offers the perfect blend of style, functionality, and scenic beauty, tucked away in a quiet setting overlooking the former Mt. Airy golf course greens with sweeping views of the surrounding mountains and countryside.
Step inside to an open-concept layout designed for both everyday living and effortless entertaining. The main level features a spacious living area with soaring vaulted ceilings, a sleek kitchen complete with island and stainless steel appliances, and a seamless flow out to your deck--ideal for enjoying morning coffee or winding down with sunset views.
Upstairs, you'll find all three bedrooms thoughtfully positioned for privacy, including a well-appointed primary suite, along with two full baths and a convenient laundry area. High-end finishes, modern fixtures, and a clean, contemporary aesthetic carry throughout the home, creating a move-in ready experience with no detail overlooked.
Situated on a generous lot, this property offers space to breathe while still being conveniently located just a short drive to downtown Dunlap. Enjoy easy access to local favorites, outdoor recreation, and some of the region's most sought-after destinations like Fall Creek Falls State Park, the Sequatchie Valley, and nearby Chattanooga for dining, shopping, and entertainment.
Whether you're looking for a primary residence, second home, or investment opportunity, this property delivers the ideal combination of new construction, scenic surroundings, and everyday convenience....
Contact an agent
Home facts
- Year built:2025
- Subdivision & Development:Highlands of Mt Airy
- Listing ID #:20261742
- Added:207 day(s) ago
- Updated:August 13, 2026 at 09:46 PM
Rooms and interior
- Bedrooms:3
- Total bathrooms:3
- Full bathrooms:2
- Half bathrooms:1
- Rooms Total:10
- Flooring:Luxury Vinyl, Tile
- Kitchen Description:Dishwasher, Electric Range, Kitchen Island, Microwave, Refrigerator
- Living area:1,918 sq. ft.
Heating and cooling
- Cooling:Ceiling Fan(s), Central Air
- Heating:Central, Electric
- Central air:Yes
Structure and exterior
- Roof:Shingle
- Year built:2025
- Building area:1,918 sq. ft.
- Lot area:0.57 Acres
- Lot Features:Level
- Architectural Style:Contemporary
- Exterior Features:Covered, Deck, Rain Gutters
- Foundation Description:Block
- Levels:2 Story
Schools
- High school:Bledsoe County
- Middle school:Bledsoe County
- Elementary school:Bledsoe K-8
Utilities
- Water:Public, Water Available
- Sewer:Septic Tank
Finances and disclosures
- Price:$409,900
- Price per sq. ft.:$213.71
- Tax amount:$50
Features and amenities
- Appliances:Dishwasher, Electric Range, Microwave, Refrigerator
- Amenities:Ceiling Fan(s), Kitchen Island, Screens, Vinyl Frames
Parking
- Parking description:Gravel
- Garage:Yes
- Garage spaces:2
New listings near 91 Hidden View Drive
- New
 $749,900Active3 beds 3 baths2,287 sq. ft.
0 Roaring Creek Road, Dunlap, TN 37327
MLS# 1545263Listed by: CRYE-LEIKE, REALTORS - New

 $105,000Active3.71 Acres
300 Hidden View Drive, Dunlap, TN 37327
MLS# 1545181Listed by: CENTURY 21 PROFESSIONAL GROUP - New
 $1,150,000Active2 beds 2 baths2,053 sq. ft.
344 Cane Creek Road #23, Dunlap, TN 37327
MLS# 1545188Listed by: GEORGE HAMILTON REAL ESTATE AND MANAGEMENT CO - New
 $250,000Active2 beds 2 baths992 sq. ft.
163 Thompson Road, Dunlap, TN 37327
MLS# 1545137Listed by: COLDWELL BANKER PRYOR REALTY - Open Sun, 2 to 4pmNew
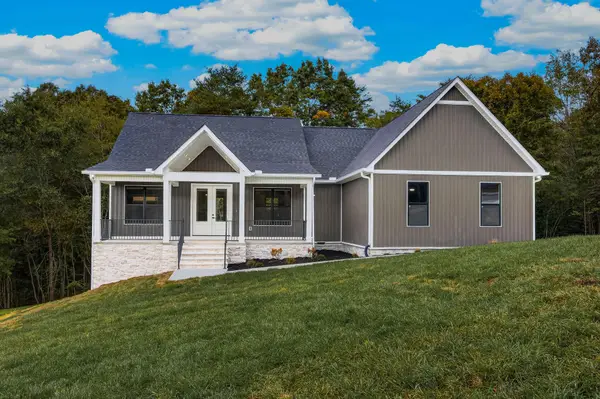 $489,900Active3 beds 3 baths1,700 sq. ft.
85 Countryside Drive, Dunlap, TN 37327
MLS# 1545132Listed by: KELLER WILLIAMS REALTY - New
 $97,000Active5 Acres
Lot 49 Sr 399, Dunlap, TN 37327
MLS# 1359781Listed by: EXP REALTY, LLC - New
 $375,000Active3 beds 3 baths2,626 sq. ft.
496 Highland Dr, Dunlap, TN 37327
MLS# 248021Listed by: TREE CITY REALTY - New
 $59,500Active0.88 Acres
16 Farmview Way, Dunlap, TN 37327
MLS# 3624356Listed by: RE/MAX PROPERTIES 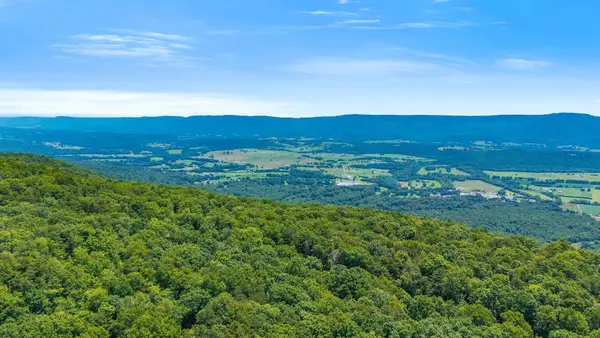 $575,000Active59.73 Acres
0 Windridge Drive, Dunlap, TN 37327
MLS# 3297859Listed by: COLDWELL BANKER PRYOR REALTY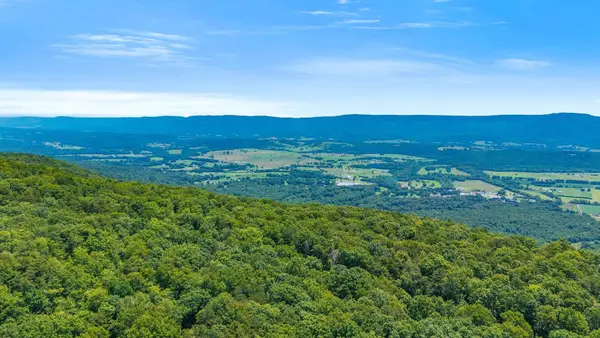 $394,000Active41.04 Acres
0 Windridge Drive, Dunlap, TN 37327
MLS# 3297868Listed by: COLDWELL BANKER PRYOR REALTY


Protect your home and budget from life's surprises with an Assurant Home Warranty, backed by a partner that supports you through every step of homeownership. Explore Plans.
©2026 Century 21 Real Estate LLC. All rights reserved. CENTURY 21®, the CENTURY 21 Logo and C21® are service marks owned by Century 21 Real Estate LLC. Century 21 Real Estate LLC fully supports the principles of the Fair Housing Act and the Equal Opportunity Act. Each office is independently owned and operated. Listing information is deemed reliable but not guaranteed accurate.