93 Grand Vista Drive, Dunlap, TN 37327
Local realty services provided by:CENTURY 21 Professional Group
93 Grand Vista Drive,Dunlap, TN 37327
$1,100,000
- 3 Beds
- 3 Baths
- 3,317 sq. ft.
- Single family
- Active
Listed by:
 Dawn Barr(760) 275 - 7004CENTURY 21 Professional Group
Office: century 21 professional group
MLS#:1520232
Source:TN_CAR
Price summary
- Price:$1,100,000
- Price per sq. ft.:$331.62
- Monthly HOA dues:$166.67
About this home
Custom built home meticulously maintained with an abundance of natural light, privacy and deer in the front yard! Open concept layout with split bedroom design, solid wood interior doors, 9' ceilings and decorative trim. The living room has a vaulted ceiling, hickory floors, floor to ceiling stone fireplace and custom maple built in shelving. The dining room has lovely arched doorways, recessed ceiling, crown molding, hickory flooring, custom floating shelves, bullnose corners and high-end lighting. In the kitchen you will find custom maple cabinets a walk-in pantry, an 8.5' gorgeous granite island that has deep cupboards underneath for extra storage, hickory flooring, Whirlpool appliances, built-in oven with option of conventional/convection baking, electric cooktop and a dishwasher. The office has a built-in desk with granite top and a cupboard for a printer. The spacious primary bedroom with an en-suite has a recessed ceiling and crown molding. The walk-in closet with a window, raw cedar shelving/solid wood hanging poles, double sinks, large shower and separate water closet for privacy. Bedrooms 2 & 3 have a Jack-n-Jill bathroom. In the laundry room, you will find granite counter tops and custom maple cabinets. Walking down solid oak stairway to the lower-level family room, you find a beam from a white oak that was on the property. In the unfinished area there are Epoxy flooring for ease of cleaning, plumbed for additional bathroom, tankless water heater, whole house dehumidifier, concrete walls, custom trusses, some drywall and double doors that will enable you to bring in and store lawn equipment. Roughed in insulated bonus room (640 sq. ft.) above the garage that is fitted with electrical/lighting. The over-sized dry-walled (3) car garage has insulated doors, heat/air vents for climate control & rubber baseboard trim. Home has sound-proof insulation. 2'x6' construction with hurricane straps. Warranty on windows will transfer. Risers on the septic....
Contact an agent
Home facts
- Year built:2021
- Listing ID #:1520232
- Added:319 day(s) ago
- Updated:July 26, 2026 at 03:04 PM
Rooms and interior
- Bedrooms:3
- Total bathrooms:3
- Full bathrooms:2
- Half bathrooms:1
- Rooms Total:12
- Flooring:Hardwood, Tile
- Dining Description:Separate Dining Room
- Bathrooms Description:Connected Shared Bathroom, Double Vanity
- Kitchen Description:Kitchen Island
- Basement:Yes
- Living area:3,317 sq. ft.
Heating and cooling
- Cooling:Ceiling Fan(s), Central Air, ENERGY STAR Qualified Equipment
- Heating:ENERGY STAR Qualified Equipment, Heat Pump, Heating, Propane, Zoned
- Central air:Yes
Structure and exterior
- Roof:Composition, Shingle
- Year built:2021
- Building area:3,317 sq. ft.
- Lot area:2.53 Acres
- Construction Materials:Stone, Wood Siding
- Exterior Features:Private Yard, Rain Gutters
- Levels:Two
Utilities
- Water:Public, Water Connected
- Sewer:Septic Tank
Finances and disclosures
- Price:$1,100,000
- Price per sq. ft.:$331.62
- Tax amount:$3,239
Features and amenities
- Amenities:Bookcases, Built-in Features, Cathedral Ceiling(s), Crown Molding, Granite Counters, High Ceilings, High Speed Internet, Natural Woodwork, Open Floorplan, Pantry, Plumbed, Stone Counters, Storage, Tray Ceiling(s), Vaulted Ceiling(s), Walk-In Closet(s)
Parking
- Parking description:Asphalt, Attached Garage, Driveway, Garage, Garage Door Opener, Garage Faces Side, Off Street
- Garage:Yes
New listings near 93 Grand Vista Drive
- New
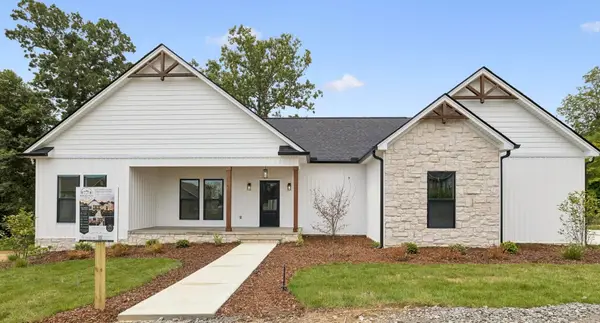
 $375,000Active3 beds 2 baths1,530 sq. ft.
205 Hidden View, Dunlap, TN 37327
MLS# 3305503Listed by: CENTURY 21 PROFESSIONAL GROUP 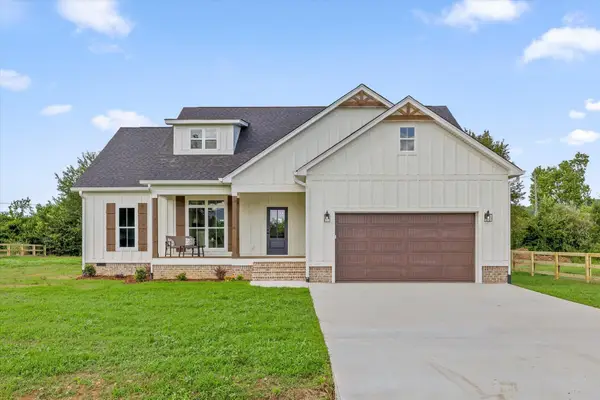 $405,000Active3 beds 2 baths1,865 sq. ft.
133 Golden Street, Dunlap, TN 37327
MLS# 1538470Listed by: BETTER HOMES AND GARDENS REAL ESTATE SIGNATURE BROKERS- New
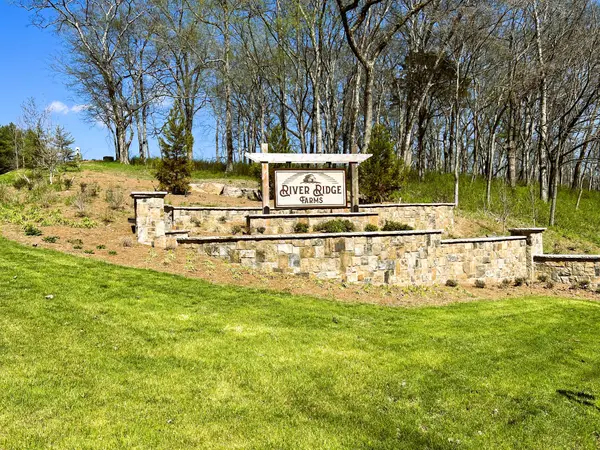 $59,900Active0.89 Acres
41 Dry Branch Way, Dunlap, TN 37327
MLS# 3304704Listed by: ELAM REAL ESTATE - New
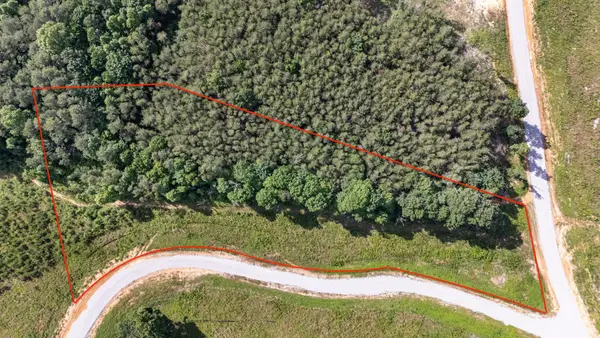 $72,000Active5 Acres
0 Saddleback Road, Dunlap, TN 37327
MLS# 3302503Listed by: GREATER DOWNTOWN REALTY DBA KELLER WILLIAMS REALTY - New
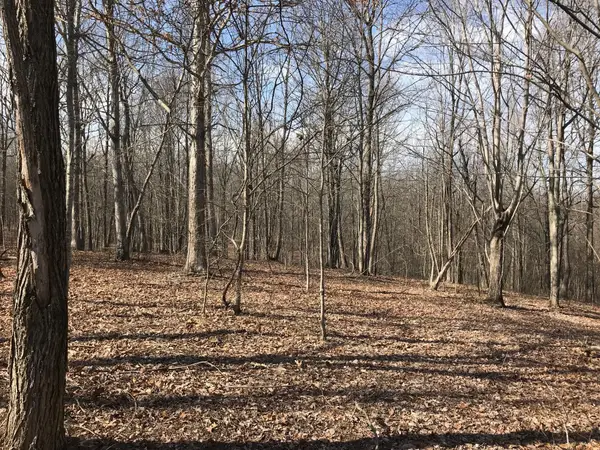 $34,900Active2.06 Acres
504 Wilderness Way, Dunlap, TN 37327
MLS# 1539186Listed by: CENTURY 21 PROFESSIONAL GROUP - New
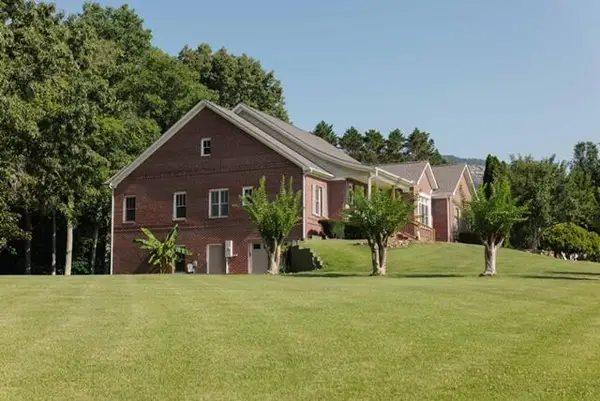 $725,000Active5 beds 5 baths5,807 sq. ft.
134 Spring Lake Drive, Dunlap, TN 37327
MLS# 1539118Listed by: CRYE-LEIKE, REALTORS - New
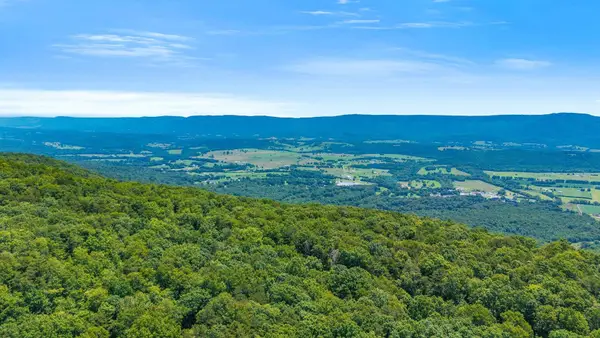 $575,000Active59.73 Acres
5973 Windridge Drive, Dunlap, TN 37327
MLS# 3297859Listed by: COLDWELL BANKER PRYOR REALTY - New
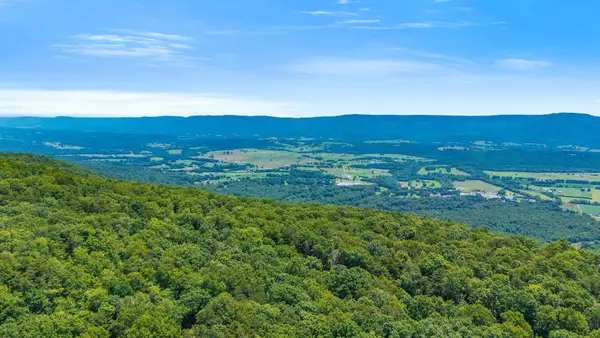 $394,000Active41.04 Acres
4104 Windridge Drive, Dunlap, TN 37327
MLS# 3297868Listed by: COLDWELL BANKER PRYOR REALTY - New
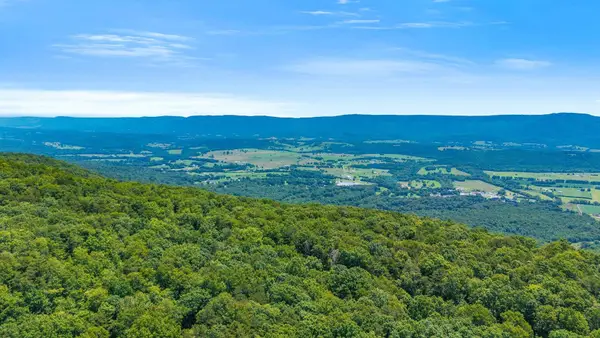 $180,000Active18.69 Acres
1869 Windridge Drive, Dunlap, TN 37327
MLS# 3297875Listed by: COLDWELL BANKER PRYOR REALTY - New
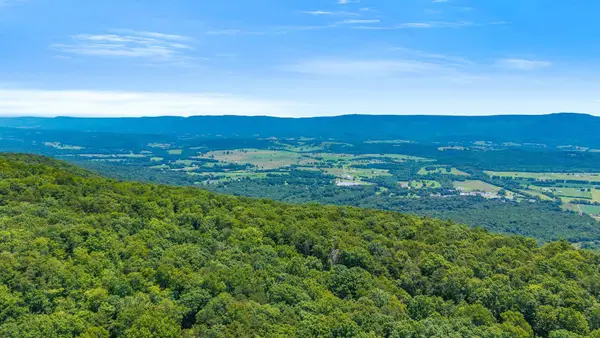 $575,000Active59.73 Acres
59.73 Ac Windridge Drive, Dunlap, TN 37327
MLS# 20263782Listed by: COLDWELL BANKER PRYOR REALTY- DAYTON


Protect your home and budget from life's surprises with an Assurant Home Warranty, backed by a partner that supports you through every step of homeownership. Explore Plans.
©2026 Century 21 Real Estate LLC. All rights reserved. CENTURY 21®, the CENTURY 21 Logo and C21® are service marks owned by Century 21 Real Estate LLC. Century 21 Real Estate LLC fully supports the principles of the Fair Housing Act and the Equal Opportunity Act. Each office is independently owned and operated. Listing information is deemed reliable but not guaranteed accurate.