933 John Henry Lewis Road, Dunlap, TN 37327
Local realty services provided by:CENTURY 21 Professional Group
933 John Henry Lewis Road,Dunlap, TN 37327
$1,805,000
- 5 Beds
- 4 Baths
- - sq. ft.
- Farm
- Sold
Listed by: matt elrod
Office: whitetail properties real estate llc.
MLS#:1538439
Source:TN_CAR
Sorry, we are unable to map this address
Price summary
- Price:$1,805,000
About this home
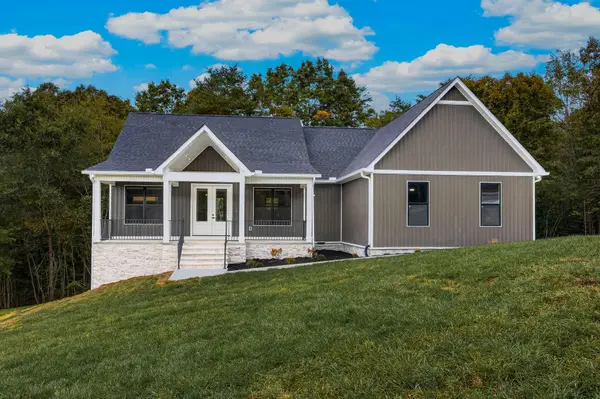
Located in Sequatchie County near Dunlap, Tennessee, this beautifully manicured 38.6-acre property features a custom-built home, fenced pastureland, horse barn, pool, and outdoor kitchen. The property features a gated entrance, a paved driveway, rolling terrain, and a mix of open pasture and meticulously maintained grounds. The custom-built home offers five bedrooms and three-and-a-half bathrooms. Interior features include granite countertops in the kitchen and bathrooms, built-in cabinetry in the office and bar area, walk-in attic storage, and both propane and wood-burning fireplaces. The finished walk-out basement includes additional storage and workshop space with direct access to the outdoor living area. Outdoor improvements include an in-ground heated saltwater pool, covered outdoor kitchen and patio area, painted wood fencing, and landscaped grounds surrounding the home. The property is cross-fenced into multiple pastures and includes infrastructure suited for livestock and equestrian use. Agricultural improvements include a four-stall horse barn with tack room and workshop, as well as a separate 30'x70' equipment barn. Both barns are equipped with 50-amp RV service. A deep well provides water for livestock and other animals. The property also includes a stocked pond with bass, bluegill, and catfish. Utilities include city water, septic system, two HVAC units, and a 500-gallon in-ground propane tank. The property is unrestricted, allowing flexibility for agricultural, recreational, or residential use. The property is located approximately 8 miles from Dunlap, 40 miles from Chattanooga, 23 miles from Pikeville, and 33 miles from Jasper. This property offers a combination of residential living, agricultural capability, and recreational use in the Sequatchie Valley area of Middle Tennessee....
Contact an agent
Home facts
- Year built:2011
- Subdivision & Development:John Henry Lewis Farm
- Listing ID #:1538439
- Added:107 day(s) ago
- Updated:October 25, 2026 at 06:01 AM
Rooms and interior
- Bedrooms:5
- Total bathrooms:4
- Full bathrooms:3
- Half bathrooms:1
- Rooms Total:5
- Flooring:Carpet, Concrete, Hardwood, Tile
- Bathrooms Description:Whirlpool Tub
- Basement:Yes
Heating and cooling
- Cooling:Ceiling Fan(s), Central Air, Multi Units
- Heating:Central, Electric, Heat Pump, Heating
- Central air:Yes
Structure and exterior
- Roof:Aluminum
- Year built:2011
- Architectural Style:Cape Cod
- Construction Materials:HardiPlank Type
- Exterior Features:Barbecue, Lighting, Outdoor Kitchen, Storage
- Foundation Description:Block
- Levels:Three Or More
Utilities
- Water:Public, Water Available, Water Connected
- Sewer:Septic Tank
Finances and disclosures
- Price:$1,805,000
- Tax amount:$2,800
Features and amenities
- Amenities:Bar, Bookcases, Ceiling Fan(s), Central Vacuum, Tray Ceiling(s), Vaulted Ceiling(s), Walk-In Closet(s), Wet Bar
Parking
- Parking description:Asphalt, Attached Garage, Concrete, Driveway, Garage, Garage Door Opener, Garage Faces Front, Gated, Paved
- Garage:Yes
New listings near 933 John Henry Lewis Road
- New
 $250,000Active2 beds 2 baths992 sq. ft.
163 Thompson Road, Dunlap, TN 37327
MLS# 1545137Listed by: COLDWELL BANKER PRYOR REALTY - Open Sun, 2 to 4pmNew
 $489,900Active3 beds 3 baths1,700 sq. ft.
85 Countryside Drive, Dunlap, TN 37327
MLS# 1545132Listed by: KELLER WILLIAMS REALTY - New
 $97,000Active5 Acres
Lot 49 Sr 399, Dunlap, TN 37327
MLS# 1359781Listed by: EXP REALTY, LLC - New
 $375,000Active3 beds 3 baths2,626 sq. ft.
496 Highland Dr, Dunlap, TN 37327
MLS# 248021Listed by: TREE CITY REALTY - New
 $59,500Active0.88 Acres
16 Farmview Way, Dunlap, TN 37327
MLS# 3624356Listed by: RE/MAX PROPERTIES 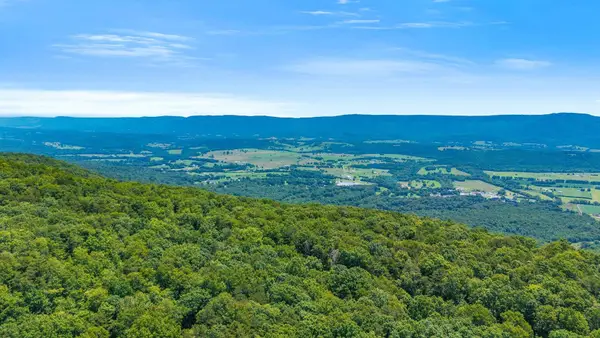 $575,000Active59.73 Acres
0 Windridge Drive, Dunlap, TN 37327
MLS# 3297859Listed by: COLDWELL BANKER PRYOR REALTY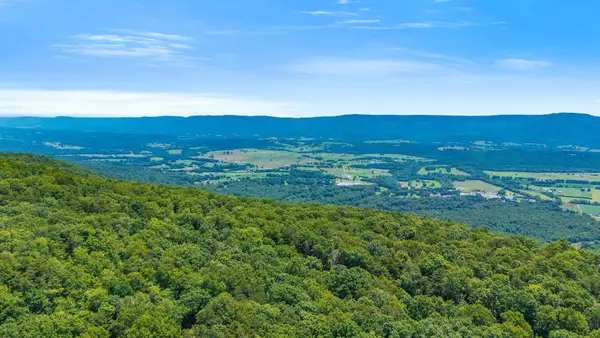 $394,000Active41.04 Acres
0 Windridge Drive, Dunlap, TN 37327
MLS# 3297868Listed by: COLDWELL BANKER PRYOR REALTY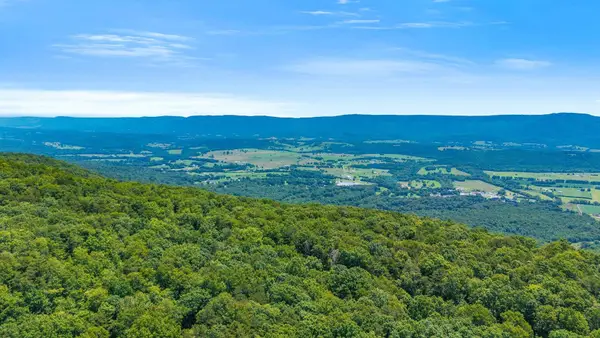 $180,000Active18.69 Acres
0 Windridge Drive, Dunlap, TN 37327
MLS# 3297875Listed by: COLDWELL BANKER PRYOR REALTY- New
 $989,500Active3 beds 3 baths4,958 sq. ft.
347 Tunnie Point, Dunlap, TN 37327
MLS# 3623779Listed by: THE JAMES COMPANY REAL ESTATE BROKERS AND DEVEL. - New

 $59,999Active5 Acres
47 Pineview Road #47, Dunlap, TN 37327
MLS# 1544946Listed by: CENTURY 21 PROFESSIONAL GROUP


Protect your home and budget from life's surprises with an Assurant Home Warranty, backed by a partner that supports you through every step of homeownership. Explore Plans.
©2026 Century 21 Real Estate LLC. All rights reserved. CENTURY 21®, the CENTURY 21 Logo and C21® are service marks owned by Century 21 Real Estate LLC. Century 21 Real Estate LLC fully supports the principles of the Fair Housing Act and the Equal Opportunity Act. Each office is independently owned and operated. Listing information is deemed reliable but not guaranteed accurate.