220 Central Street, Dyer, TN 38330
Local realty services provided by:CENTURY 21 Golden Service Realty & Auction, Inc.
220 Central Street,Dyer, TN 38330
$120,000
- 3 Beds
- 2 Baths
- - sq. ft.
- Single family
- Pending
Listed by: michael wheeler
Office: southern lifestyle properties
MLS#:2604211
Source:TN_CWTAR
Price summary
- Price:$120,000
About this home
This 3 bedroom, 1.5 bath brick home offers approximately 1,292 square feet of heated and cooled living space and an affordable opportunity for home ownership in Gibson County. Inside, you'll find a spacious living room/den, an eat-in kitchen with breakfast bar, and a separate laundry room with the washer and dryer remaining with the home. Recent improvements include a new architectural shingle roof installed in 2025 and a central air conditioning unit replaced in 2026. The home also features gas heat, 200-amp electrical service with breaker panel, and two carports providing convenient covered vehicle storage. Outside, enjoy a nice-sized backyard with room for outdoor activities, pets, gardening, or entertaining. Conveniently located in Dyer and served by the Gibson County Special School District, this property may be eligible for multiple financing options including FHA, VA, USDA, and conventional financing, subject to lender, appraisal, and property qualification requirements. If you've been searching for an affordable brick home for sale in Dyer, TN, 220 Central St. deserves a closer look....
Contact an agent
Home facts
- Year built:1977
- Subdivision & Development:None
- Listing ID #:2604211
- Added:10 day(s) ago
- Updated:September 15, 2026 at 09:19 AM
Rooms and interior
- Bedrooms:3
- Total bathrooms:2
- Full bathrooms:1
- Half bathrooms:1
- Rooms Total:6
- Flooring:Carpet, Linoleum
- Dining Description:Breakfast Bar, Eat-in Kitchen
- Kitchen Description:Eat-in Kitchen, Electric Cooktop, Laminate Counters, Range Hood, Refrigerator
- Bedroom Description:On Level 3
Heating and cooling
- Cooling:Ceiling Fan(s), Central Air, Electric
- Heating:Central, Forced Air, Heating, Natural Gas
- Central air:Yes
Structure and exterior
- Roof:Architectural, Shingle
- Year built:1977
- Construction Materials:Brick
- Exterior Features:Rain Gutters
- Foundation Description:Raised
- Levels:One
Utilities
- Water:Public, Water Connected
- Sewer:Public Sewer
Finances and disclosures
- Price:$120,000
- Tax amount:$956
Features and amenities
- Appliances:Dryer, Electric Cooktop, Electric Water Heater, Range Hood, Refrigerator, Washer
- Laundry features:Dryer, Electric Dryer Hookup, Washer, Washer Hookup
- Amenities:Breakfast Bar, Ceiling Fan(s)
Parking
- Total parking spaces:2
- Carport spaces:1
New listings near 220 Central Street
- New
 $1Active358.69 Acres
0 Esquire Green Road, Dyer, TN 38330
MLS# 2604311Listed by: WENDELL ALEXANDER REALTY  $99,000Pending3 beds 1 baths2,120 sq. ft.
137 Midway Road, Dyer, TN 38330
MLS# 2604144Listed by: EXIT REALTY BLUES CITY $410,000Active7 beds 3 baths
134 Elm Street, Dyer, TN 38330
MLS# 2603965Listed by: RE/MAX REALTY SOURCE
 $32,000Active2.76 Acres
15 Walnut Extended, Dyer, TN 38330
MLS# 46308Listed by: CENTURY 21 GOLDEN SERVICE REALTY $275,000Active5 beds 3 baths
140 Elm Street, Dyer, TN 38330
MLS# 2603590Listed by: RE/MAX REALTY SOURCE $395,000Pending4 beds 2 baths
71 Nee Road, Dyer, TN 38330
MLS# 2603379Listed by: LISTWITHFREEDOM.COM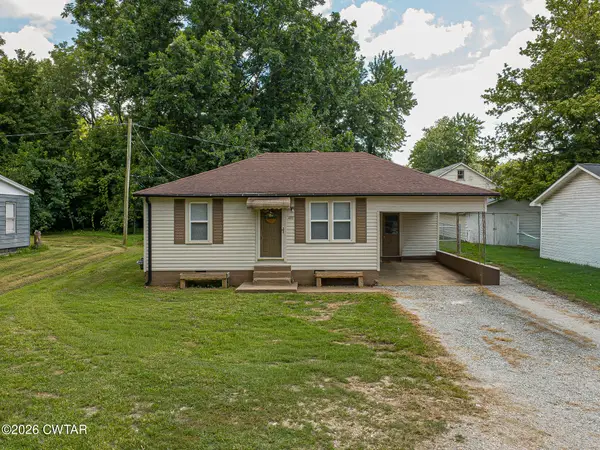 $155,000Active3 beds 1 baths
499 E College Street, Dyer, TN 38330
MLS# 2603325Listed by: HOME AND FARMS REALTY $197,500Pending3 beds 2 baths
310 Elm Street, Dyer, TN 38330
MLS# 2603288Listed by: TOTAL REALTY SOURCE $131,000Active2 beds 1 baths
403 E College Street, Dyer, TN 38330
MLS# 2603171Listed by: WENDELL ALEXANDER REALTY


Protect your home and budget from life's surprises with an Assurant Home Warranty, backed by a partner that supports you through every step of homeownership. Explore Plans.
©2026 Century 21 Real Estate LLC. All rights reserved. CENTURY 21®, the CENTURY 21 Logo and C21® are service marks owned by Century 21 Real Estate LLC. Century 21 Real Estate LLC fully supports the principles of the Fair Housing Act and the Equal Opportunity Act. Each office is independently owned and operated. Listing information is deemed reliable but not guaranteed accurate.