
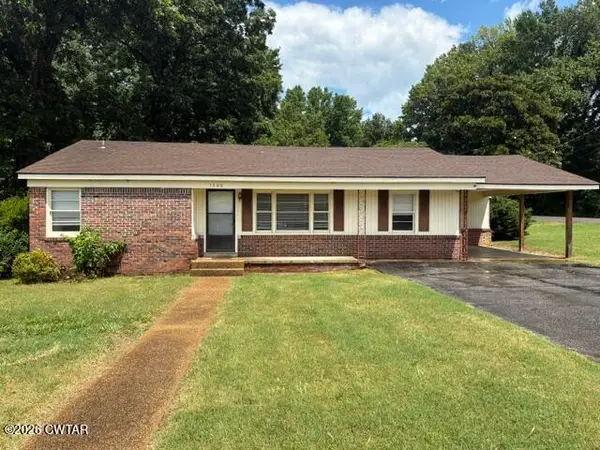
1020 Sir Lionel Street, Dyersburg, TN 38024
Local realty services provided by:CENTURY 21 Golden Service Realty & Auction, Inc.
1020 Sir Lionel Street,Dyersburg, TN 38024
$269,900
- 3 Beds
- 2 Baths
- 2,701 sq. ft.
- Single family
- Active
Listed by: pat eudaley
Office: professional real estate group
MLS#:2603674
Source:TN_CWTAR
Price summary
- Price:$269,900
- Price per sq. ft.:$99.93
About this home
Maintenance Free 3/4 Bedroom, 2 Bath Ranch Home with attached 2 Car Garage, over 1700 Htd Sq Ft, Huge back yard with privacy fence, shed & storm shelter. The front room is open but can be closed back for 4th bedroom. This home features the kitchen open to family room so great home for entertaining! Nice ventless fireplace to warm up house on cold, winter nights, split floor plan for privacy, new tub/shower combo in Primary Ensuite, luxury vinyl 5 yrs old, along with hot water heater. Separate laundry room, 2 car attached garage, attic partially floored for storage., huge fenced back yard with shed & storm shelter. Wonderful home with great floor plan!!
Contact an agent
Home facts
- Year built:2006
- Subdivision & Development:Camelot Subdivision
- Listing ID #:2603674
- Added:3 day(s) ago
- Updated:August 07, 2026 at 02:59 PM
Rooms and interior
- Bedrooms:3
- Total bathrooms:2
- Full bathrooms:2
- Rooms Total:5
- Flooring:Carpet, Linoleum, Luxury Vinyl
- Dining Description:Eat-in Kitchen
- Bathrooms Description:Tub Shower Combo
- Kitchen Description:Dishwasher, Eat-in Kitchen, Electric Range, Kitchen Island, Laminate Counters, Microwave, Range Hood, Refrigerator
- Bedroom Description:On Level 3
- Living area:2,701 sq. ft.
Heating and cooling
- Cooling:Ceiling Fan(s), Central Air, Electric
- Heating:Central, Electric, Forced Air, Heating
- Central air:Yes
Structure and exterior
- Roof:Architectural
- Year built:2006
- Building area:2,701 sq. ft.
- Lot area:0.37 Acres
- Construction Materials:Vinyl Siding
- Foundation Description:Block
- Levels:One
Utilities
- Water:Public, Water Connected
- Sewer:Public Sewer, Sewer Available
Finances and disclosures
- Price:$269,900
- Price per sq. ft.:$99.93
- Tax amount:$1,992
Features and amenities
- Appliances:Dishwasher, Electric Range, Electric Water Heater, Microwave, Range Hood, Refrigerator
- Laundry features:Electric Dryer Hookup, Laundry Room, Main Level
- Amenities:Ceiling Fan(s), Walk-In Closet(s)
Parking
- Total parking spaces:2
- Parking description:Attached Garage, Garage Door Opener, Open
- Garage:Yes
- Garage spaces:2
New listings near 1020 Sir Lionel Street
- New
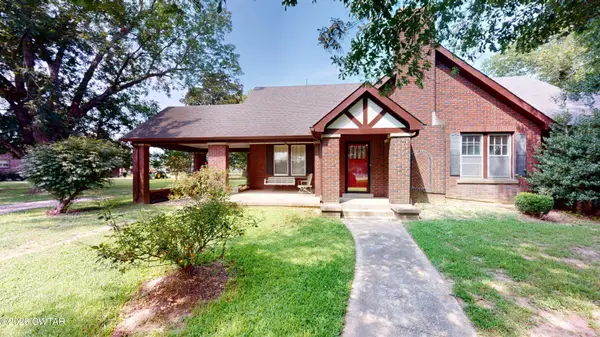 $229,900Active4 beds 2 baths
2941 Us Highway 51 S, Dyersburg, TN 38024
MLS# 2603734Listed by: PROFESSIONAL REAL ESTATE GROUP - New
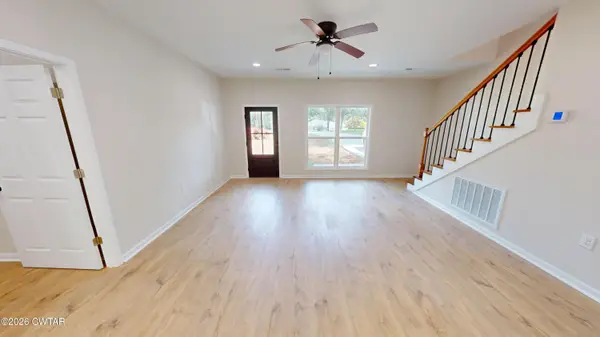 $449,900Active3 beds 3 baths
293 Redbud Lane, Dyersburg, TN 38024
MLS# 2603731Listed by: PROFESSIONAL REAL ESTATE GROUP - New
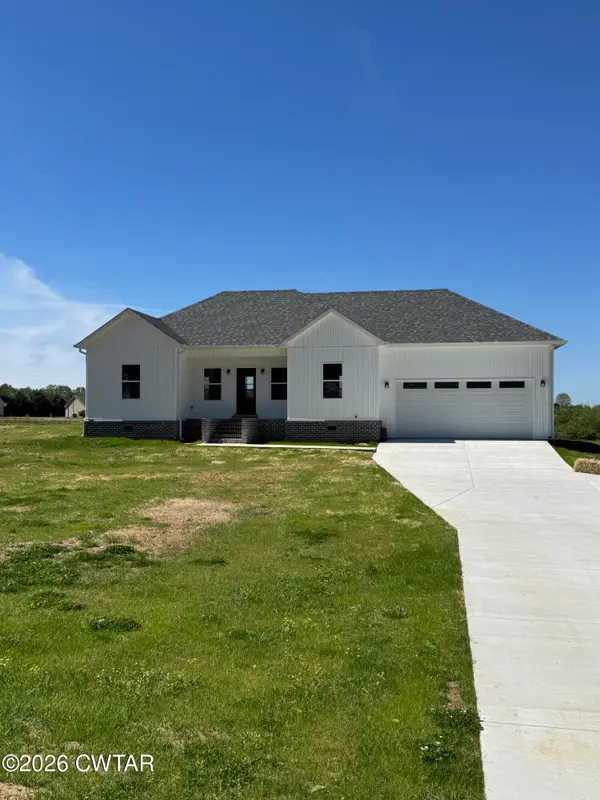 $315,000Active3 beds 2 baths2,180 sq. ft.
1360 Bonicord Road, Dyersburg, TN 38024
MLS# 2603720Listed by: PROFESSIONAL REAL ESTATE GROUP - New
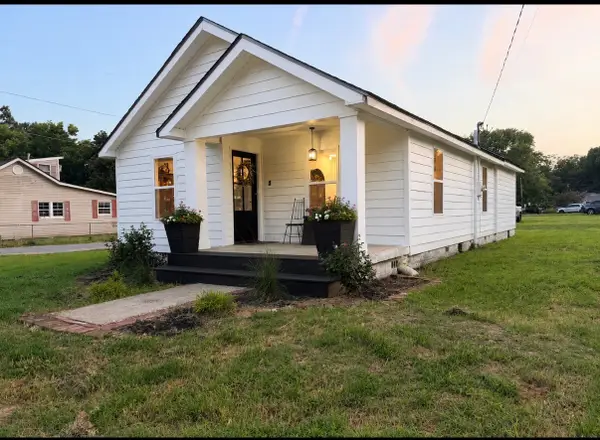 $159,900Active3 beds 2 baths1,195 sq. ft.
153 Ross Ave, Dyersburg, TN 38024
MLS# 3335348Listed by: DALTON WADE, INC - New
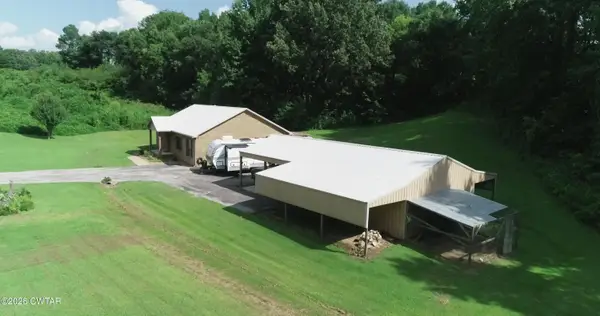 $389,900Active3 beds 2 baths
195 Harris Road, Dyersburg, TN 38024
MLS# 2603681Listed by: FIRST SOUTHERN REAL ESTATE - New
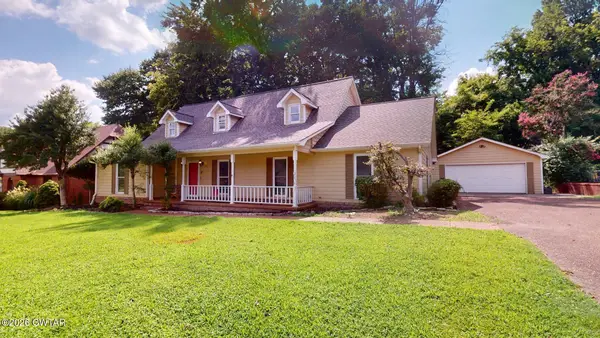 $249,000Active4 beds 4 baths3,700 sq. ft.
291 Fairfield Drive, Dyersburg, TN 38024
MLS# 2603684Listed by: TENNESSEE REALTY - New
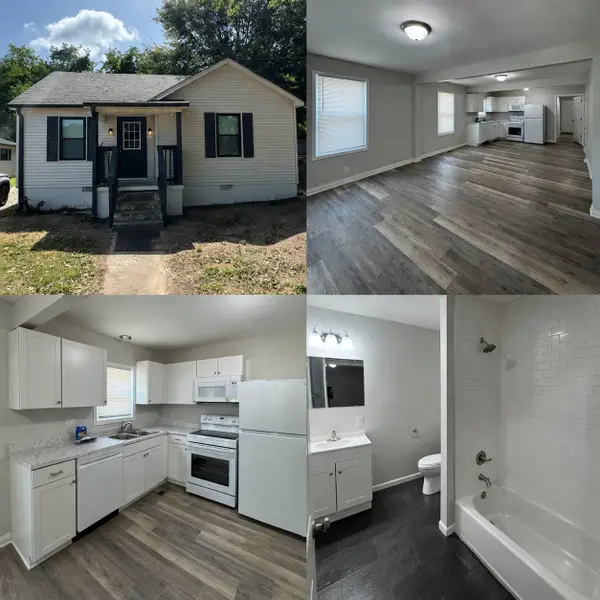 $139,900Active3 beds 2 baths1,396 sq. ft.
420 Bell Ave, Dyersburg, TN 38024
MLS# 3320894Listed by: DYAD REAL ESTATE AND PROPERTY MANAGEMENT - New
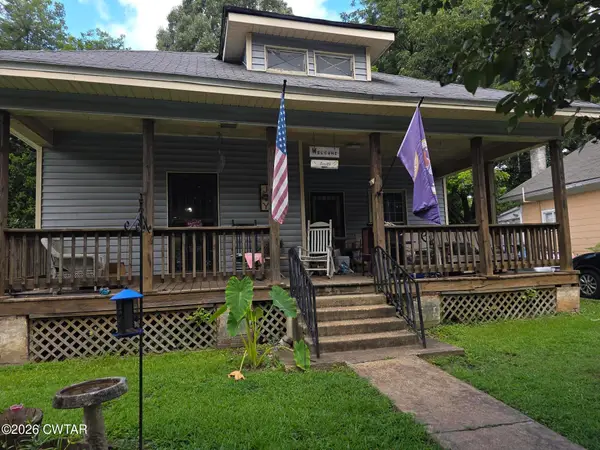 $90,000Active2 beds 2 baths
219 Butterworth Avenue, Dyersburg, TN 38024
MLS# 2603665Listed by: FAST TRACK REALTY - New
 $175,000Active2 beds 1 baths
1500 Woodlawn Avenue, Dyersburg, TN 38024
MLS# 2603662Listed by: FISHER REALTY & AUCTION


Protect your home and budget from life's surprises with an Assurant Home Warranty, backed by a partner that supports you through every step of homeownership. Explore Plans.
©2026 Century 21 Real Estate LLC. All rights reserved. CENTURY 21®, the CENTURY 21 Logo and C21® are service marks owned by Century 21 Real Estate LLC. Century 21 Real Estate LLC fully supports the principles of the Fair Housing Act and the Equal Opportunity Act. Each office is independently owned and operated. Listing information is deemed reliable but not guaranteed accurate.