
105 Benjamin Drive, Dyersburg, TN 38024
Local realty services provided by:CENTURY 21 Golden Service Realty & Auction, Inc.
105 Benjamin Drive,Dyersburg, TN 38024
$264,900
- 3 Beds
- 2 Baths
- 2,098 sq. ft.
- Single family
- Pending
Listed by: barbara r. pickens
Office: professional real estate group
MLS#:2603781
Source:TN_CWTAR
Price summary
- Price:$264,900
- Price per sq. ft.:$126.26
About this home
This 3 bedroom 2 bath home located in a convenient location in the county features an open floor plan with large patio area off living room/dining area and a large primary bedroom with nice walk in closet. Split bedroom plan, separate utility room with washer & dryer, great functional kitchen with all appliances remaining, double carport with storage room, big back yard with 30 x 30 wired shop with 2 roll up doors and one walk through door. Shop has heating and cooling unit that is only two years old.
Contact an agent
Home facts
- Year built:2004
- Subdivision & Development:Royal Country Estates
- Listing ID #:2603781
- Added:33 day(s) ago
- Updated:September 13, 2026 at 08:07 AM
Rooms and interior
- Bedrooms:3
- Total bathrooms:2
- Full bathrooms:2
- Rooms Total:7
- Flooring:Carpet, Tile
- Dining Description:Breakfast Bar
- Bathrooms Description:Tub Shower Combo
- Kitchen Description:Built-In Electric Oven, Dishwasher, Electric Cooktop, Exhaust Fan, Refrigerator
- Bedroom Description:On Level 3
- Living area:2,098 sq. ft.
Heating and cooling
- Cooling:Ceiling Fan(s), Central Air, Electric
- Heating:Central, Heating
- Central air:Yes
Structure and exterior
- Roof:Architectural
- Year built:2004
- Building area:2,098 sq. ft.
- Lot area:0.44 Acres
- Construction Materials:Vinyl Siding
- Exterior Features:Rain Gutters
- Foundation Description:Slab
- Levels:One
Utilities
- Water:Public, Water Connected
- Sewer:Septic Tank
Finances and disclosures
- Price:$264,900
- Price per sq. ft.:$126.26
- Tax amount:$1,078
Features and amenities
- Appliances:Built-In Electric Oven, Dishwasher, Dryer, Electric Cooktop, Exhaust Fan, Refrigerator, Washer
- Laundry features:Dryer, Electric Dryer Hookup, Laundry Room, Washer, Washer Hookup
- Amenities:Blown/Textured Ceilings, Breakfast Bar, Tray Ceiling(s), Vaulted Ceiling(s), Walk-In Closet(s)
Parking
- Total parking spaces:6
- Carport spaces:2
New listings near 105 Benjamin Drive
- New
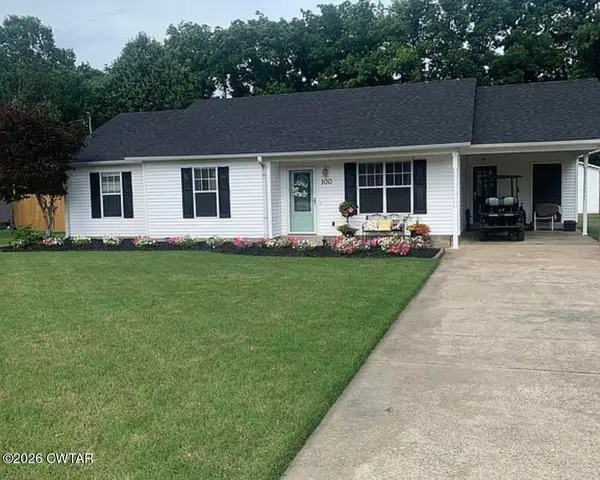 $210,000Active3 beds 2 baths1,578 sq. ft.
100 Andrea Drive, Dyersburg, TN 38024
MLS# 2604327Listed by: EXP REALTY, LLC - New
 $399,900Active4 beds 3 baths
1571 Laura Lane, Dyersburg, TN 38024
MLS# 2604318Listed by: FISHER REALTY & AUCTION - New
 $6,500Active0.17 Acres
1845 Schaffer Street, Dyersburg, TN 38024
MLS# 2604288Listed by: FISHER REALTY & AUCTION - New
 $199,900Active3 beds 2 baths1,706 sq. ft.
353 Simpson Road, Dyersburg, TN 38024
MLS# 2604259Listed by: RENSHAW COMPANY, REALTORS - New
 $399,900Active3 beds 2 baths2,713 sq. ft.
150 Dominion Cove, Dyersburg, TN 38024
MLS# 2604175Listed by: PROFESSIONAL REAL ESTATE GROUP  $145,000Active3 beds 1 baths
275 Lyte Circle, Dyersburg, TN 38024
MLS# 2604163Listed by: BHGRE CONNER JACKSON $114,900Active4 beds 11 baths2,706 sq. ft.
825 Sampson Ave, Dyersburg, TN 38024
MLS# 46641Listed by: THE GINA MILLER REALTY COMPANY $189,000Active4 beds 2 baths
1320 HORNBROOK ST, Dyersburg, TN 38024
MLS# 10229481Listed by: HOME AND FARMS $334,900Active4 beds 3 baths1,942 sq. ft.
831 Sunnybrae Ave, Dyersburg, TN 38024
MLS# 3529903Listed by: DYAD REAL ESTATE AND PROPERTY MANAGEMENT- Open Sun, 2 to 4pm
 $469,900Active4 beds 4 baths
90 Fuller Road, Dyersburg, TN 38024
MLS# 2604128Listed by: REAL BROKER


Protect your home and budget from life's surprises with an Assurant Home Warranty, backed by a partner that supports you through every step of homeownership. Explore Plans.
©2026 Century 21 Real Estate LLC. All rights reserved. CENTURY 21®, the CENTURY 21 Logo and C21® are service marks owned by Century 21 Real Estate LLC. Century 21 Real Estate LLC fully supports the principles of the Fair Housing Act and the Equal Opportunity Act. Each office is independently owned and operated. Listing information is deemed reliable but not guaranteed accurate.