
1502 Laura Lane, Dyersburg, TN 38024
Local realty services provided by:CENTURY 21 Golden Service Realty & Auction, Inc.
1502 Laura Lane,Dyersburg, TN 38024
$439,900
- 4 Beds
- 3 Baths
- 3,392 sq. ft.
- Single family
- Active
Listed by: leigh anne walker
Office: tennessee realty
MLS#:2602964
Source:TN_CWTAR
Price summary
- Price:$439,900
- Price per sq. ft.:$129.69
About this home
This beautifully renovated, all one-level home offers 4 spacious bedrooms and 3 full bathrooms, blending modern comfort with functional design. The open-concept layout features generous living and dining areas, perfect for hosting family and friends. The updated kitchen is a dream—complete with extra counter space, stylish finishes, and plenty of room to gather. Step outside to a large, fully fenced backyard ideal for outdoor entertaining, pets, or play. Every detail has been thoughtfully updated—move-in ready and made for easy living! Contact Leigh Anne 731-589-4555
Contact an agent
Home facts
- Year built:1975
- Subdivision & Development:None
- Listing ID #:2602964
- Added:79 day(s) ago
- Updated:September 13, 2026 at 02:34 PM
Rooms and interior
- Bedrooms:4
- Total bathrooms:3
- Full bathrooms:3
- Rooms Total:8
- Flooring:Engineered Hardwood, Tile
- Dining Description:Breakfast Bar, Eat-in Kitchen
- Bathrooms Description:Tub Shower Combo
- Kitchen Description:Dishwasher, Eat-in Kitchen, Granite Counters, Kitchen Island, Refrigerator
- Bedroom Description:On Level 4
- Living area:3,392 sq. ft.
Heating and cooling
- Cooling:Ceiling Fan(s), Central Air
- Heating:Central, Heating
- Central air:Yes
Structure and exterior
- Roof:Architectural
- Year built:1975
- Building area:3,392 sq. ft.
- Lot area:1.04 Acres
- Construction Materials:Brick
- Foundation Description:Slab
- Levels:One
Utilities
- Water:Public, Water Connected
- Sewer:Public Sewer, Sewer Connected
Finances and disclosures
- Price:$439,900
- Price per sq. ft.:$129.69
- Tax amount:$2,972
Features and amenities
- Appliances:Dishwasher, Refrigerator
- Laundry features:Electric Dryer Hookup, Laundry Room, Washer Hookup
- Amenities:Beamed Ceilings, Breakfast Bar, Open Floorplan
Parking
- Total parking spaces:5
- Parking description:Attached Garage, Garage Door Opener, Garage Faces Front, Open
- Garage:Yes
- Garage spaces:2
New listings near 1502 Laura Lane
- New
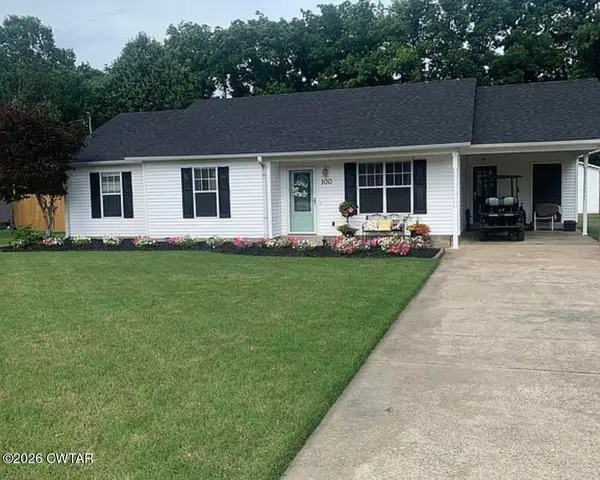 $210,000Active3 beds 2 baths1,578 sq. ft.
100 Andrea Drive, Dyersburg, TN 38024
MLS# 2604327Listed by: EXP REALTY, LLC - New
 $399,900Active4 beds 3 baths
1571 Laura Lane, Dyersburg, TN 38024
MLS# 2604318Listed by: FISHER REALTY & AUCTION - New
 $6,500Active0.17 Acres
1845 Schaffer Street, Dyersburg, TN 38024
MLS# 2604288Listed by: FISHER REALTY & AUCTION - New
 $199,900Active3 beds 2 baths1,706 sq. ft.
353 Simpson Road, Dyersburg, TN 38024
MLS# 2604259Listed by: RENSHAW COMPANY, REALTORS - New
 $399,900Active3 beds 2 baths2,713 sq. ft.
150 Dominion Cove, Dyersburg, TN 38024
MLS# 2604175Listed by: PROFESSIONAL REAL ESTATE GROUP  $145,000Active3 beds 1 baths
275 Lyte Circle, Dyersburg, TN 38024
MLS# 2604163Listed by: BHGRE CONNER JACKSON $114,900Active4 beds 11 baths2,706 sq. ft.
825 Sampson Ave, Dyersburg, TN 38024
MLS# 46641Listed by: THE GINA MILLER REALTY COMPANY $189,000Active4 beds 2 baths
1320 HORNBROOK ST, Dyersburg, TN 38024
MLS# 10229481Listed by: HOME AND FARMS $334,900Active4 beds 3 baths1,942 sq. ft.
831 Sunnybrae Ave, Dyersburg, TN 38024
MLS# 3529903Listed by: DYAD REAL ESTATE AND PROPERTY MANAGEMENT- Open Sun, 2 to 4pm
 $469,900Active4 beds 4 baths
90 Fuller Road, Dyersburg, TN 38024
MLS# 2604128Listed by: REAL BROKER


Protect your home and budget from life's surprises with an Assurant Home Warranty, backed by a partner that supports you through every step of homeownership. Explore Plans.
©2026 Century 21 Real Estate LLC. All rights reserved. CENTURY 21®, the CENTURY 21 Logo and C21® are service marks owned by Century 21 Real Estate LLC. Century 21 Real Estate LLC fully supports the principles of the Fair Housing Act and the Equal Opportunity Act. Each office is independently owned and operated. Listing information is deemed reliable but not guaranteed accurate.