
1837 Sam Houston Drive, Dyersburg, TN 38024
Local realty services provided by:CENTURY 21 Golden Service Realty & Auction, Inc.
1837 Sam Houston Drive,Dyersburg, TN 38024
$234,900
- 3 Beds
- 2 Baths
- - sq. ft.
- Single family
- Pending
Listed by: edie smith
Office: tennessee realty
MLS#:2602982
Source:TN_CWTAR
Price summary
- Price:$234,900
About this home
Welcome home to this well-maintained brick home w/ 3 bedrooms and 2 full baths in Pioneer Subdivision. The inviting floor plan features a foyer, spacious living room, eat-in kitchen, and convenient laundry room. Enjoy outdoor living on the large covered patio, plus a detached bonus room that's perfect for a home office, craft room, workout space, or hobby room. The privacy-fenced backyard also includes a storage shed and dog house, providing plenty of space for pets and storage. A one-car carport and termite contract add extra value. Don't miss this opportunity—call today to schedule your private showing!
Contact an agent
Home facts
- Year built:1966
- Subdivision & Development:Pioneer
- Listing ID #:2602982
- Added:79 day(s) ago
- Updated:September 13, 2026 at 08:06 AM
Rooms and interior
- Bedrooms:3
- Total bathrooms:2
- Full bathrooms:2
- Rooms Total:9
- Flooring:Carpet, Vinyl
- Dining Description:Eat-in Kitchen
- Kitchen Description:Eat-in Kitchen, Electric Range, Laminate Counters, Pantry
- Bedroom Description:On Level 3
Structure and exterior
- Year built:1966
- Lot area:0.24 Acres
- Construction Materials:Brick
- Exterior Features:Rain Gutters
- Levels:One
Utilities
- Water:Public, Water Connected
- Sewer:Public Sewer
Finances and disclosures
- Price:$234,900
- Tax amount:$1,127
Features and amenities
- Appliances:Electric Range, Electric Water Heater
- Laundry features:Electric Dryer Hookup, Laundry Room, Main Level
- Amenities:Entrance Foyer, Pantry
Parking
- Total parking spaces:2
- Parking description:Garage Faces Front, Open
- Carport spaces:2
New listings near 1837 Sam Houston Drive
- New
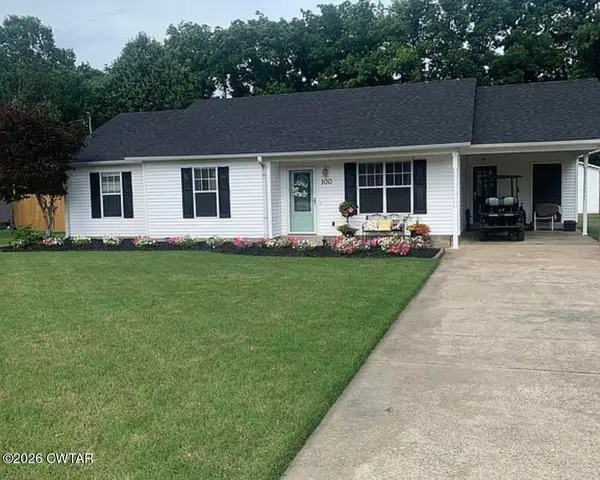 $210,000Active3 beds 2 baths1,578 sq. ft.
100 Andrea Drive, Dyersburg, TN 38024
MLS# 2604327Listed by: EXP REALTY, LLC - New
 $399,900Active4 beds 3 baths
1571 Laura Lane, Dyersburg, TN 38024
MLS# 2604318Listed by: FISHER REALTY & AUCTION - New
 $6,500Active0.17 Acres
1845 Schaffer Street, Dyersburg, TN 38024
MLS# 2604288Listed by: FISHER REALTY & AUCTION - New
 $199,900Active3 beds 2 baths1,706 sq. ft.
353 Simpson Road, Dyersburg, TN 38024
MLS# 2604259Listed by: RENSHAW COMPANY, REALTORS - New
 $399,900Active3 beds 2 baths2,713 sq. ft.
150 Dominion Cove, Dyersburg, TN 38024
MLS# 2604175Listed by: PROFESSIONAL REAL ESTATE GROUP  $145,000Active3 beds 1 baths
275 Lyte Circle, Dyersburg, TN 38024
MLS# 2604163Listed by: BHGRE CONNER JACKSON $114,900Active4 beds 11 baths2,706 sq. ft.
825 Sampson Ave, Dyersburg, TN 38024
MLS# 46641Listed by: THE GINA MILLER REALTY COMPANY $189,000Active4 beds 2 baths
1320 HORNBROOK ST, Dyersburg, TN 38024
MLS# 10229481Listed by: HOME AND FARMS $334,900Active4 beds 3 baths1,942 sq. ft.
831 Sunnybrae Ave, Dyersburg, TN 38024
MLS# 3529903Listed by: DYAD REAL ESTATE AND PROPERTY MANAGEMENT- Open Sun, 2 to 4pm
 $469,900Active4 beds 4 baths
90 Fuller Road, Dyersburg, TN 38024
MLS# 2604128Listed by: REAL BROKER


Protect your home and budget from life's surprises with an Assurant Home Warranty, backed by a partner that supports you through every step of homeownership. Explore Plans.
©2026 Century 21 Real Estate LLC. All rights reserved. CENTURY 21®, the CENTURY 21 Logo and C21® are service marks owned by Century 21 Real Estate LLC. Century 21 Real Estate LLC fully supports the principles of the Fair Housing Act and the Equal Opportunity Act. Each office is independently owned and operated. Listing information is deemed reliable but not guaranteed accurate.