
2164 Fairway Dr, Dyersburg, TN 38024
Local realty services provided by:CENTURY 21 Premier
2164 Fairway Dr,Dyersburg, TN 38024
$989,000
- 4 Beds
- 5 Baths
- 5,139 sq. ft.
- Single family
- Active
Listed by: joe jennings, graham jennings
Office: berkshire hathaway homeservices woodmont realty
MLS#:3225250
Source:NASHVILLE
Price summary
- Price:$989,000
- Price per sq. ft.:$192.45
- Monthly HOA dues:$20.83
About this home
Lake Living in the heart of the city! Come home to one of the areas most beautiful homes. This updated home offers a gourmet kitchen with stainless appliances, open floor plan and tons of cabinets. The large primary suite is sure to please complete with a beautiful bath with large shower, walk in fitted closet and new cabinetry. Enjoy dinner in the very large dining room with tons of natural light from the floor to ceiling windows. A cozy study and large sunroom round out the downstairs living spaces. Upstairs you will find a media room, large sitting area and three large bedrooms with baths. The views can not be beat! Enjoy lake living on the point with water on three sides of the home. The oversized garage is ready for your hobby area with plenty of room for your large oversized vehicles. A walk up staircase leads to the large attic area where organized storage abounds. Come home to this beautiful well maintained home in the heart of town!
Buyer or buyer's agent to verify any information deemed important....
Contact an agent
Home facts
- Year built:1998
- Subdivision & Development:Pioneer Lakes At The Farms
- Listing ID #:3225250
- Added:106 day(s) ago
- Updated:September 13, 2026 at 02:16 PM
Rooms and interior
- Bedrooms:4
- Total bathrooms:5
- Full bathrooms:4
- Half bathrooms:1
- Flooring:Carpet, Tile
- Kitchen Description:Dishwasher, Disposal, Microwave, Refrigerator
- Basement:Yes
- Living area:5,139 sq. ft.
Heating and cooling
- Cooling:Ceiling Fan(s), Central Air
- Heating:Central
- Central air:Yes
Structure and exterior
- Roof:Shingle
- Year built:1998
- Building area:5,139 sq. ft.
- Lot area:0.75 Acres
- Architectural Style:Traditional
- Construction Materials:Brick
- Exterior Features:Patio, Smart Light(s)
- Levels:2 Story
Schools
- High school:Dyersburg High School
- Middle school:Dyersburg Middle School
- Elementary school:Dyersburg Intermediate School
Utilities
- Water:Public, Water Available
- Sewer:Public Sewer
Finances and disclosures
- Price:$989,000
- Price per sq. ft.:$192.45
- Tax amount:$5,458
Features and amenities
- Appliances:Dishwasher, Disposal, Microwave, Refrigerator
- Amenities:Ceiling Fan(s), Extra Closets, Redecorated, Walk-In Closet(s)
Parking
- Total parking spaces:2
- Garage:Yes
- Garage spaces:2
 Copyright 2026 Realtracs Mls. All rights reserved. Realtracs Mls provides content displayed here (“provided content”) on an “as is” basis and makes no representations or warranties regarding the provided content, including, but not limited to those of non-infringement, timeliness, accuracy, or completeness. Individuals and companies using information presented are responsible for verification and validation of information they utilize and present to their customers and clients. Realtracs Mls will not be liable for any damage or loss resulting from use of the provided content or the products available through Portals, IDX, VOW, and/or Syndication. Recipients of this information shall not resell, redistribute, reproduce, modify, or otherwise copy any portion thereof without the expressed written consent of Realtracs Mls. NASHVILLE Member Broker: Renee Hunter
New listings near 2164 Fairway Dr
- New
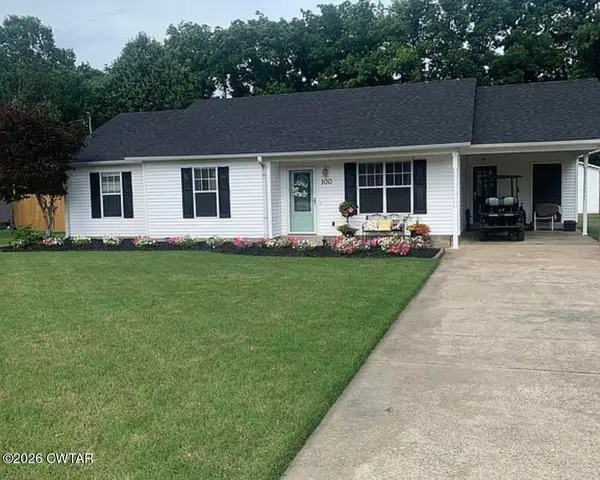 $210,000Active3 beds 2 baths1,578 sq. ft.
100 Andrea Drive, Dyersburg, TN 38024
MLS# 2604327Listed by: EXP REALTY, LLC - New
 $399,900Active4 beds 3 baths
1571 Laura Lane, Dyersburg, TN 38024
MLS# 2604318Listed by: FISHER REALTY & AUCTION - New
 $6,500Active0.17 Acres
1845 Schaffer Street, Dyersburg, TN 38024
MLS# 2604288Listed by: FISHER REALTY & AUCTION - New
 $199,900Active3 beds 2 baths1,706 sq. ft.
353 Simpson Road, Dyersburg, TN 38024
MLS# 2604259Listed by: RENSHAW COMPANY, REALTORS - New
 $399,900Active3 beds 2 baths2,713 sq. ft.
150 Dominion Cove, Dyersburg, TN 38024
MLS# 2604175Listed by: PROFESSIONAL REAL ESTATE GROUP  $145,000Active3 beds 1 baths
275 Lyte Circle, Dyersburg, TN 38024
MLS# 2604163Listed by: BHGRE CONNER JACKSON $114,900Active4 beds 11 baths2,706 sq. ft.
825 Sampson Ave, Dyersburg, TN 38024
MLS# 46641Listed by: THE GINA MILLER REALTY COMPANY $189,000Active4 beds 2 baths
1320 HORNBROOK ST, Dyersburg, TN 38024
MLS# 10229481Listed by: HOME AND FARMS $334,900Active4 beds 3 baths1,942 sq. ft.
831 Sunnybrae Ave, Dyersburg, TN 38024
MLS# 3529903Listed by: DYAD REAL ESTATE AND PROPERTY MANAGEMENT- Open Sun, 2 to 4pm
 $469,900Active4 beds 4 baths
90 Fuller Road, Dyersburg, TN 38024
MLS# 2604128Listed by: REAL BROKER


Protect your home and budget from life's surprises with an Assurant Home Warranty, backed by a partner that supports you through every step of homeownership. Explore Plans.
©2026 Century 21 Real Estate LLC. All rights reserved. CENTURY 21®, the CENTURY 21 Logo and C21® are service marks owned by Century 21 Real Estate LLC. Century 21 Real Estate LLC fully supports the principles of the Fair Housing Act and the Equal Opportunity Act. Each office is independently owned and operated. Listing information is deemed reliable but not guaranteed accurate.