
219 Fairfield Drive, Dyersburg, TN 38024
Local realty services provided by:CENTURY 21 Golden Service Realty & Auction, Inc.
219 Fairfield Drive,Dyersburg, TN 38024
$275,000
- 3 Beds
- 3 Baths
- - sq. ft.
- Single family
- Active
Listed by: leigh anne walker
Office: tennessee realty
MLS#:2602483
Source:TN_CWTAR
Price summary
- Price:$275,000
About this home
This spacious home has both formal and informal living areas with new flooring throughout. The den at the back of the home has built-in shelving and a wood-burning cast-iron stove, a half bath, and a pool table that stays. It opens to a large eat-in kitchen with new cabinets & countertops and features a gas-log fireplace. The formal living and dining room on the front of the house makes for easy entertaining. The bedrooms are large. The primary bedroom bath has a walk-in tile shower. This home has had many recent upgrades, including flooring, a new concrete driveway & walkway. Contact Leigh Anne Walker for a showing at 731-589-4555
Contact an agent
Home facts
- Year built:1975
- Subdivision & Development:Rolling Meadows
- Listing ID #:2602483
- Added:107 day(s) ago
- Updated:September 13, 2026 at 02:34 PM
Rooms and interior
- Bedrooms:3
- Total bathrooms:3
- Full bathrooms:2
- Half bathrooms:1
- Rooms Total:8
- Flooring:Carpet, Hardwood, Tile, Vinyl
- Dining Description:Breakfast Bar, Eat-in Kitchen
- Bathrooms Description:Tub Shower Combo
- Kitchen Description:Dishwasher, Eat-in Kitchen, Electric Range, Pantry, Refrigerator
- Bedroom Description:On Level 3
Heating and cooling
- Cooling:Ceiling Fan(s), Central Air, Electric
- Heating:Central, Heating
- Central air:Yes
Structure and exterior
- Roof:Shingle
- Year built:1975
- Lot area:0.29 Acres
- Construction Materials:Brick, Vinyl Siding
- Foundation Description:Raised
- Levels:One
Utilities
- Water:Public
- Sewer:Public Sewer
Finances and disclosures
- Price:$275,000
- Tax amount:$2,250
Features and amenities
- Appliances:Dishwasher, Electric Range, Electric Water Heater, Refrigerator
- Laundry features:Electric Dryer Hookup, Washer Hookup
- Amenities:Blown/Textured Ceilings, Bookcases, Breakfast Bar, Ceiling Fan(s), Pantry
Parking
- Total parking spaces:7
- Parking description:Garage Faces Side
- Garage:Yes
- Carport spaces:2
New listings near 219 Fairfield Drive
- New
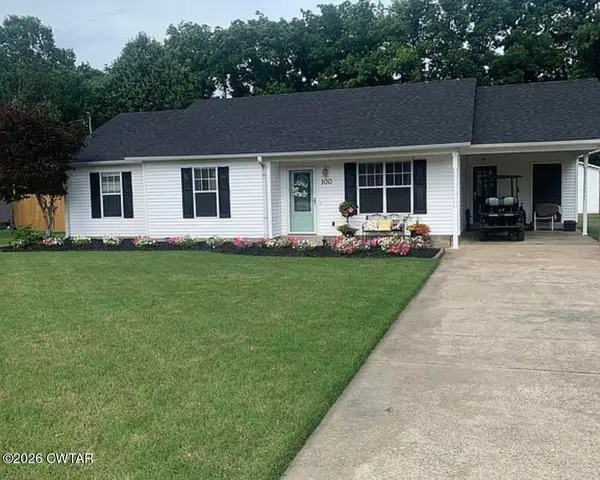 $210,000Active3 beds 2 baths1,578 sq. ft.
100 Andrea Drive, Dyersburg, TN 38024
MLS# 2604327Listed by: EXP REALTY, LLC - New
 $399,900Active4 beds 3 baths
1571 Laura Lane, Dyersburg, TN 38024
MLS# 2604318Listed by: FISHER REALTY & AUCTION - New
 $6,500Active0.17 Acres
1845 Schaffer Street, Dyersburg, TN 38024
MLS# 2604288Listed by: FISHER REALTY & AUCTION - New
 $199,900Active3 beds 2 baths1,706 sq. ft.
353 Simpson Road, Dyersburg, TN 38024
MLS# 2604259Listed by: RENSHAW COMPANY, REALTORS - New
 $399,900Active3 beds 2 baths2,713 sq. ft.
150 Dominion Cove, Dyersburg, TN 38024
MLS# 2604175Listed by: PROFESSIONAL REAL ESTATE GROUP  $145,000Active3 beds 1 baths
275 Lyte Circle, Dyersburg, TN 38024
MLS# 2604163Listed by: BHGRE CONNER JACKSON $114,900Active4 beds 11 baths2,706 sq. ft.
825 Sampson Ave, Dyersburg, TN 38024
MLS# 46641Listed by: THE GINA MILLER REALTY COMPANY $189,000Active4 beds 2 baths
1320 HORNBROOK ST, Dyersburg, TN 38024
MLS# 10229481Listed by: HOME AND FARMS $334,900Active4 beds 3 baths1,942 sq. ft.
831 Sunnybrae Ave, Dyersburg, TN 38024
MLS# 3529903Listed by: DYAD REAL ESTATE AND PROPERTY MANAGEMENT- Open Sun, 2 to 4pm
 $469,900Active4 beds 4 baths
90 Fuller Road, Dyersburg, TN 38024
MLS# 2604128Listed by: REAL BROKER


Protect your home and budget from life's surprises with an Assurant Home Warranty, backed by a partner that supports you through every step of homeownership. Explore Plans.
©2026 Century 21 Real Estate LLC. All rights reserved. CENTURY 21®, the CENTURY 21 Logo and C21® are service marks owned by Century 21 Real Estate LLC. Century 21 Real Estate LLC fully supports the principles of the Fair Housing Act and the Equal Opportunity Act. Each office is independently owned and operated. Listing information is deemed reliable but not guaranteed accurate.