
262 Lakewood Drive, Dyersburg, TN 38024
Local realty services provided by:CENTURY 21 Golden Service Realty & Auction, Inc.
262 Lakewood Drive,Dyersburg, TN 38024
$332,500
- 4 Beds
- 3 Baths
- - sq. ft.
- Single family
- Active
Listed by: william stone
Office: town and country
MLS#:2603311
Source:TN_CWTAR
Price summary
- Price:$332,500
About this home
Welcome to 262 Lakewood Drive! Nestled on a beautiful wooded lot in Dyersburg, this spacious 4-bedroom, 2.5-bathroom home offers a perfect blend of natural privacy and exceptional living space across three distinct levels. Step inside to a welcoming main level featuring a bright dining room and a functional kitchen complete with a center island cooktop, built-in oven, and microwave. The true centerpiece of the home is the expansive den, boasting soaring vaulted ceilings and a stunning stone fireplace with gas logs—ideal for cozy evenings. The main floor also hosts the primary bedroom, an additional guest bedroom, and a full bathroom. The upper level features a private third bedroom, perfect for a quiet getaway or guest space. Looking for an entertainment hub or an in-law suite? The basement is an absolute game-changer. It includes a massive game room, office area, a fourth bedroom, a full bath, and an additional half bath. Outdoor living is effortless here. Enjoy morning coffee on the spacious back deck overlooking the peaceful wooded yard, or host summer barbecues on the lower-level back patio. Car enthusiasts and large families will love the attached 2-car garage and the extensive parking available in the long, paved driveway. Don't miss out on this unique, versatile property—schedule your private tour today!...
Contact an agent
Home facts
- Year built:1978
- Subdivision & Development:Lakewood
- Listing ID #:2603311
- Added:60 day(s) ago
- Updated:September 14, 2026 at 02:39 PM
Rooms and interior
- Bedrooms:4
- Total bathrooms:3
- Full bathrooms:2
- Half bathrooms:1
- Rooms Total:13
- Flooring:Carpet, Engineered Hardwood, Tile
- Kitchen Description:Built-In Electric Oven, Dishwasher, Disposal, Electric Cooktop, Microwave
- Bedroom Description:On Level 2
- Basement:Yes
Heating and cooling
- Cooling:Ceiling Fan(s), Central Air, Electric
- Heating:Central, Fireplace(s), Heating, Wood
- Central air:Yes
Structure and exterior
- Year built:1978
- Construction Materials:Block, Concrete, Vinyl Siding
- Exterior Features:Rain Gutters
- Foundation Description:Combination
- Levels:Two
Finances and disclosures
- Price:$332,500
- Tax amount:$1,194
Features and amenities
- Appliances:Built-In Electric Oven, Dishwasher, Disposal, Electric Cooktop, Microwave
- Laundry features:Electric Dryer Hookup
Parking
- Total parking spaces:2
- Parking description:Attached Garage, Garage Door Opener, Garage Faces Side, Open
- Garage:Yes
- Garage spaces:2
New listings near 262 Lakewood Drive
- New
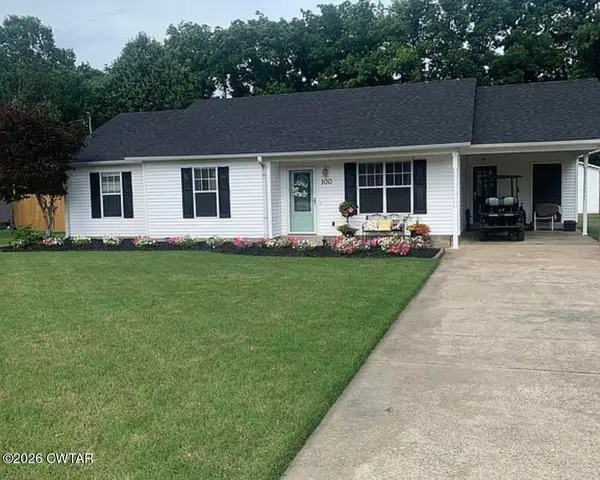 $210,000Active3 beds 2 baths1,578 sq. ft.
100 Andrea Drive, Dyersburg, TN 38024
MLS# 2604327Listed by: EXP REALTY, LLC - New
 $399,900Active4 beds 3 baths
1571 Laura Lane, Dyersburg, TN 38024
MLS# 2604318Listed by: FISHER REALTY & AUCTION - New
 $40,000Active2 beds 1 baths824 sq. ft.
529 Thomas Ave, Dyersburg, TN 38024
MLS# 3546882Listed by: REAL BROKER - New
 $6,500Active0.17 Acres
1845 Schaffer Street, Dyersburg, TN 38024
MLS# 2604288Listed by: FISHER REALTY & AUCTION - New
 $199,900Active3 beds 2 baths1,706 sq. ft.
353 Simpson Road, Dyersburg, TN 38024
MLS# 2604259Listed by: RENSHAW COMPANY, REALTORS  $399,900Active3 beds 2 baths2,713 sq. ft.
150 Dominion Cove, Dyersburg, TN 38024
MLS# 2604175Listed by: PROFESSIONAL REAL ESTATE GROUP $145,000Active3 beds 1 baths
275 Lyte Circle, Dyersburg, TN 38024
MLS# 2604163Listed by: BHGRE CONNER JACKSON $114,900Active4 beds 11 baths2,706 sq. ft.
825 Sampson Ave, Dyersburg, TN 38024
MLS# 46641Listed by: THE GINA MILLER REALTY COMPANY $189,000Active4 beds 2 baths
1320 HORNBROOK ST, Dyersburg, TN 38024
MLS# 10229481Listed by: HOME AND FARMS $334,900Active4 beds 3 baths1,942 sq. ft.
831 Sunnybrae Ave, Dyersburg, TN 38024
MLS# 3529903Listed by: DYAD REAL ESTATE AND PROPERTY MANAGEMENT


Protect your home and budget from life's surprises with an Assurant Home Warranty, backed by a partner that supports you through every step of homeownership. Explore Plans.
©2026 Century 21 Real Estate LLC. All rights reserved. CENTURY 21®, the CENTURY 21 Logo and C21® are service marks owned by Century 21 Real Estate LLC. Century 21 Real Estate LLC fully supports the principles of the Fair Housing Act and the Equal Opportunity Act. Each office is independently owned and operated. Listing information is deemed reliable but not guaranteed accurate.