
2940 Clifton Drive, Dyersburg, TN 38024
Local realty services provided by:CENTURY 21 Golden Service Realty & Auction, Inc.
2940 Clifton Drive,Dyersburg, TN 38024
$273,000
- 4 Beds
- 2 Baths
- - sq. ft.
- Single family
- Sold
Listed by: leigh anne walker
Office: tennessee realty
MLS#:2602446
Source:TN_CWTAR
Sorry, we are unable to map this address
Price summary
- Price:$273,000
About this home
This beautiful corner lot home offers the perfect blend of comfort and entertainment. Enjoy a thoughtful layout with a bonus room above the 2-car garage, circle driveway, and storm shelter. The fenced backyard features an in-ground pool and hot tub - ideal for relaxing or hosting guests. Text Leigh Anne for a tour at 731-589-4555
Contact an agent
Home facts
- Year built:1993
- Subdivision & Development:Northfork
- Listing ID #:2602446
- Added:66 day(s) ago
- Updated:August 01, 2026 at 07:15 AM
Rooms and interior
- Bedrooms:4
- Total bathrooms:2
- Full bathrooms:2
- Rooms Total:5
- Flooring:Carpet, Tile, Vinyl
- Dining Description:Eat-in Kitchen
- Kitchen Description:Dishwasher, Eat-in Kitchen, Electric Range, Refrigerator
- Bedroom Description:On Level 4
Structure and exterior
- Roof:Architectural
- Year built:1993
- Construction Materials:Brick, Vinyl Siding
- Foundation Description:Raised
- Levels:One
Utilities
- Water:Public
Finances and disclosures
- Price:$273,000
- Tax amount:$2,197
Features and amenities
- Appliances:Dishwasher, Electric Range, Refrigerator
- Laundry features:Electric Dryer Hookup, Laundry Room, Main Level, Washer Hookup
- Amenities:Ceiling Fan(s), Tray Ceiling(s), Walk-In Closet(s)
- Pool features:In Ground, Private
Parking
- Total parking spaces:6
- Parking description:Attached Garage, Circular Driveway, Garage Door Opener, Garage Faces Side, Open
- Garage:Yes
- Garage spaces:2
New listings near 2940 Clifton Drive
- New
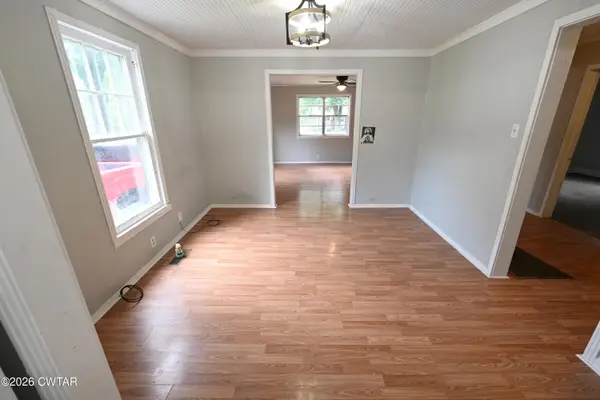 $119,900Active3 beds 2 baths2,167 sq. ft.
1305 Troy Avenue, Dyersburg, TN 38024
MLS# 2603625Listed by: FIRST SOUTHERN REAL ESTATE - New
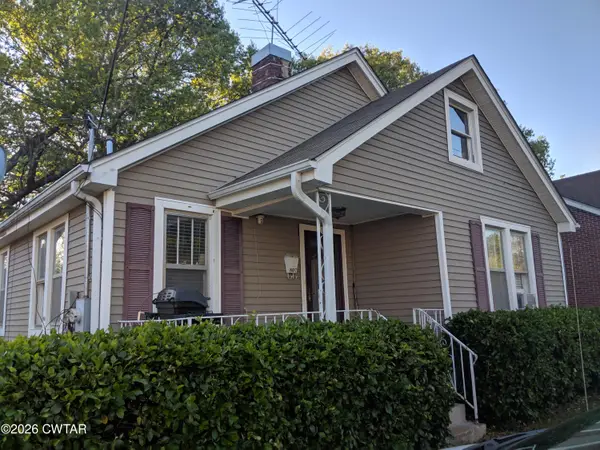 $85,000Active3 beds 1 baths
807 Harrell Avenue, Dyersburg, TN 38024
MLS# 2603611Listed by: PROFESSIONAL REAL ESTATE GROUP - New
 $190,000Active3 beds 2 baths
70 Joshua Circle, Dyersburg, TN 38024
MLS# 2603605Listed by: TENNESSEE REALTY - New
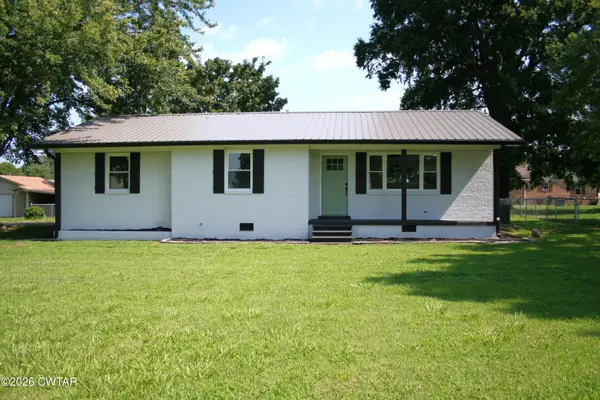 $244,000Active3 beds 2 baths
292 Drew Road, Dyersburg, TN 38024
MLS# 2603596Listed by: PROFESSIONAL REAL ESTATE GROUP 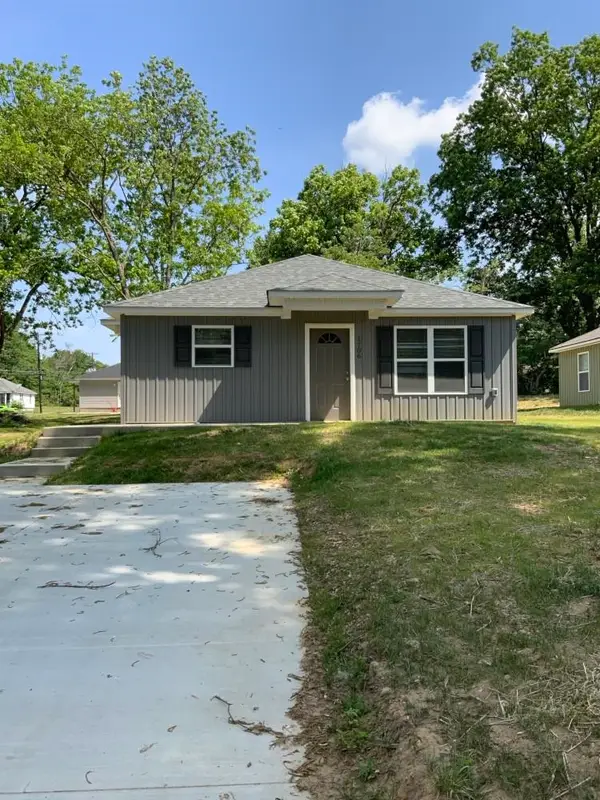 $135,000Pending3 beds 2 baths
1706 HARRIS ST, Dyersburg, TN 38024
MLS# 10227187Listed by: RENSHAW COMPANY, REALTORS- New
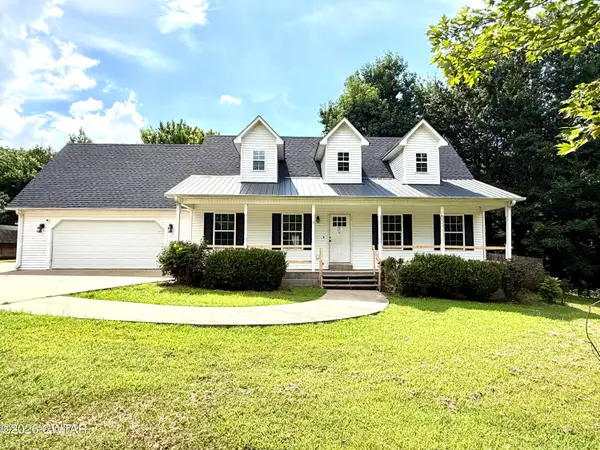 $160,000Active4 beds 3 baths3,528 sq. ft.
360 Tate Road, Dyersburg, TN 38024
MLS# 2603529Listed by: LANKFORD REALTY CO. - New
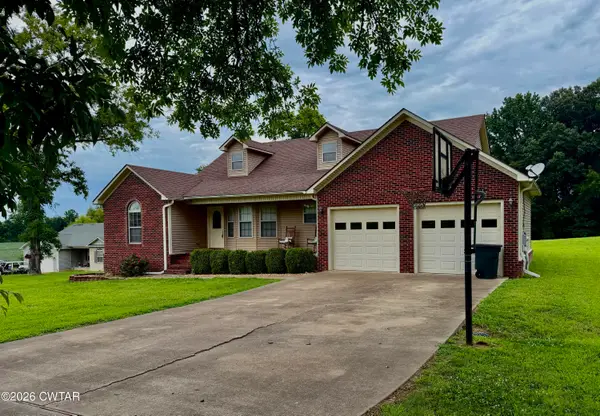 $324,900Active3 beds 2 baths
264 Countryview Lane, Dyersburg, TN 38024
MLS# 2603524Listed by: WALKER REALTY, LLC - New
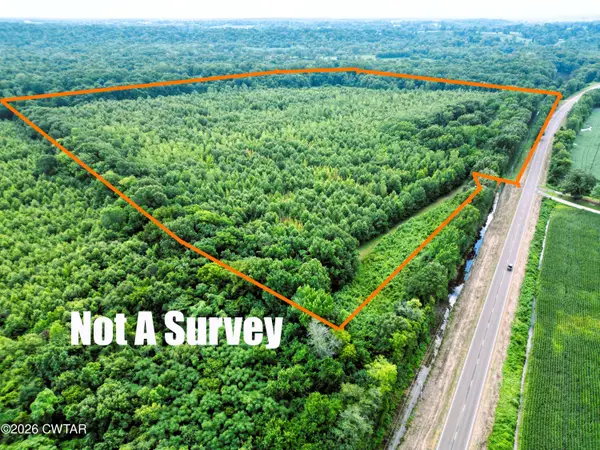 $1,100,000Active94 Acres
8672 Tn-78 Highway, Dyersburg, TN 38024
MLS# 2603487Listed by: EXP REALTY, LLC - New
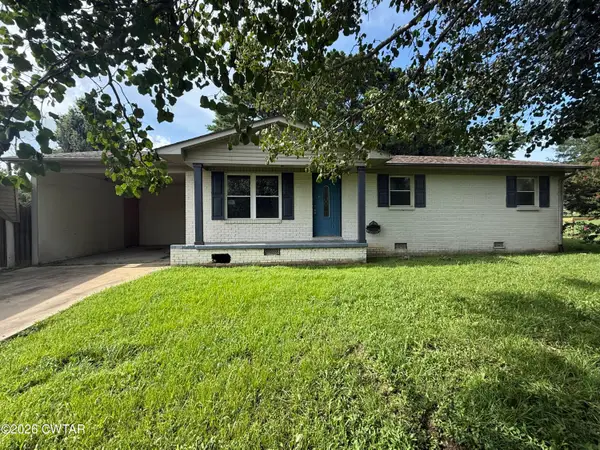 $140,000Active3 beds 2 baths
6988 Tn-104, Dyersburg, TN 38024
MLS# 2603457Listed by: BHGRE CONNER BROWNSVILLE - New
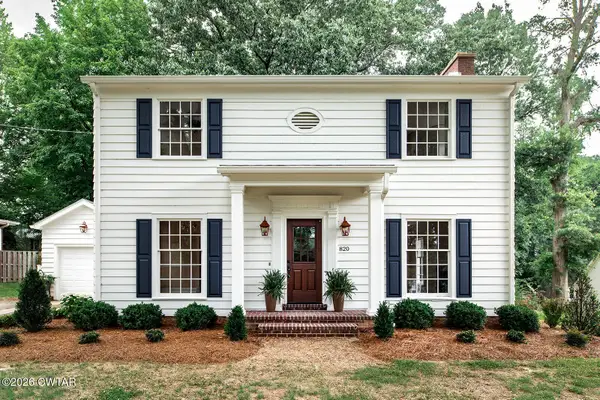 $549,000Active4 beds 3 baths2,788 sq. ft.
820 Granger Circle, Dyersburg, TN 38024
MLS# 2603429Listed by: FISHER REALTY & AUCTION


Protect your home and budget from life's surprises with an Assurant Home Warranty, backed by a partner that supports you through every step of homeownership. Explore Plans.
©2026 Century 21 Real Estate LLC. All rights reserved. CENTURY 21®, the CENTURY 21 Logo and C21® are service marks owned by Century 21 Real Estate LLC. Century 21 Real Estate LLC fully supports the principles of the Fair Housing Act and the Equal Opportunity Act. Each office is independently owned and operated. Listing information is deemed reliable but not guaranteed accurate.