
300 Harrison Road, Dyersburg, TN 38024
Local realty services provided by:CENTURY 21 Golden Service Realty & Auction, Inc.
300 Harrison Road,Dyersburg, TN 38024
$574,900
- 3 Beds
- 4 Baths
- 5,251 sq. ft.
- Single family
- Active
Listed by: conrad c hanafee
Office: vantage real estate services
MLS#:2602248
Source:TN_CWTAR
Price summary
- Price:$574,900
- Price per sq. ft.:$109.48
About this home
A beautiful plantation style home in SE Dyer county at Tigrett Bottoms WMA, one half of a mile down the road. Open kit with island, maple plank flooring in ajoing dining rm & great room. Arched brick fire place w/ gas logs in great room w/ antique stained glass from Louisiana. Trayed ceilings. Huge screened back porch,14x52.. with private back patio 23x42. Front porch is 7x50. 18x22 master suite, & 15x19 bath with 2- 7x9 closets. Master, bath, kitchen, LR & DR all trayed ceilings & loads of crown molding wk! Marvin windows. Internet is w Forked Deer Elect. Storm room off garage. **Fish the shared Obion Watershed managed pond located at the edge of the property. Head down the hill to the 7,000+ ac Tigrett Wildlife Area. Hunting mecca!
Contact an agent
Home facts
- Year built:2001
- Subdivision & Development:None
- Listing ID #:2602248
- Added:122 day(s) ago
- Updated:September 14, 2026 at 02:39 PM
Rooms and interior
- Bedrooms:3
- Total bathrooms:4
- Full bathrooms:2
- Rooms Total:10
- Flooring:Carpet, Ceramic Tile, Hardwood
- Dining Description:Eat-in Kitchen
- Bathrooms Description:Double Vanity
- Kitchen Description:Dishwasher, Disposal, Eat-in Kitchen, Electric Range, Microwave, Pantry, Refrigerator
- Bedroom Description:On Level 3
- Living area:5,251 sq. ft.
Heating and cooling
- Heating:Central, Fireplace(s), Heat Pump, Heating
Structure and exterior
- Roof:Architectural
- Year built:2001
- Building area:5,251 sq. ft.
- Lot area:8.4 Acres
- Construction Materials:Brick, Synthetic Stucco
- Exterior Features:Fire Pit, Rain Gutters
- Foundation Description:Block
- Levels:One and One Half
Utilities
- Water:Well
- Sewer:Septic Tank
Finances and disclosures
- Price:$574,900
- Price per sq. ft.:$109.48
- Tax amount:$2,893
Features and amenities
- Appliances:Dishwasher, Disposal, Electric Range, Electric Water Heater, Microwave, Refrigerator
- Laundry features:Electric Dryer Hookup, Laundry Room
- Amenities:Crown Molding, High Ceilings, Pantry, Tray Ceiling(s), Walk-In Closet(s)
Parking
- Total parking spaces:3
- Parking description:Attached Garage, Garage Door Opener, Garage Faces Side, Open, Workshop in Garage
- Garage:Yes
- Garage spaces:3
New listings near 300 Harrison Road
- New
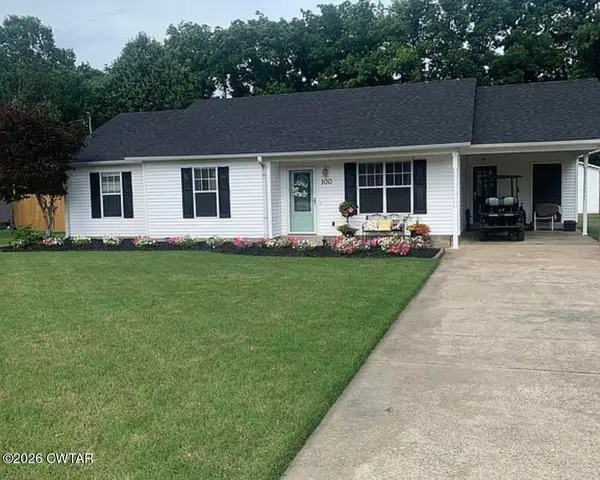 $210,000Active3 beds 2 baths1,578 sq. ft.
100 Andrea Drive, Dyersburg, TN 38024
MLS# 2604327Listed by: EXP REALTY, LLC - New
 $399,900Active4 beds 3 baths
1571 Laura Lane, Dyersburg, TN 38024
MLS# 2604318Listed by: FISHER REALTY & AUCTION - New
 $40,000Active2 beds 1 baths824 sq. ft.
529 Thomas Ave, Dyersburg, TN 38024
MLS# 3546882Listed by: REAL BROKER - New
 $6,500Active0.17 Acres
1845 Schaffer Street, Dyersburg, TN 38024
MLS# 2604288Listed by: FISHER REALTY & AUCTION - New
 $199,900Active3 beds 2 baths1,706 sq. ft.
353 Simpson Road, Dyersburg, TN 38024
MLS# 2604259Listed by: RENSHAW COMPANY, REALTORS  $399,900Active3 beds 2 baths2,713 sq. ft.
150 Dominion Cove, Dyersburg, TN 38024
MLS# 2604175Listed by: PROFESSIONAL REAL ESTATE GROUP $145,000Active3 beds 1 baths
275 Lyte Circle, Dyersburg, TN 38024
MLS# 2604163Listed by: BHGRE CONNER JACKSON $114,900Active4 beds 11 baths2,706 sq. ft.
825 Sampson Ave, Dyersburg, TN 38024
MLS# 46641Listed by: THE GINA MILLER REALTY COMPANY $189,000Active4 beds 2 baths
1320 HORNBROOK ST, Dyersburg, TN 38024
MLS# 10229481Listed by: HOME AND FARMS $334,900Active4 beds 3 baths1,942 sq. ft.
831 Sunnybrae Ave, Dyersburg, TN 38024
MLS# 3529903Listed by: DYAD REAL ESTATE AND PROPERTY MANAGEMENT


Protect your home and budget from life's surprises with an Assurant Home Warranty, backed by a partner that supports you through every step of homeownership. Explore Plans.
©2026 Century 21 Real Estate LLC. All rights reserved. CENTURY 21®, the CENTURY 21 Logo and C21® are service marks owned by Century 21 Real Estate LLC. Century 21 Real Estate LLC fully supports the principles of the Fair Housing Act and the Equal Opportunity Act. Each office is independently owned and operated. Listing information is deemed reliable but not guaranteed accurate.