
513 Viar Road, Dyersburg, TN 38024
Local realty services provided by:CENTURY 21 Golden Service Realty & Auction, Inc.
Listed by: rozy schoch
Office: real broker
MLS#:2602432
Source:TN_CWTAR
Price summary
- Price:$280,000
- Price per sq. ft.:$93.33
About this home
Beautiful brick home on 5.2 rolling acres just outside Dyersburg, featuring a mix of cleared and wooded land, backyard patio and firepit, plus two storage sheds. Updated main level offers an upgraded kitchen with refinished cabinets and solid-surface counters, new flooring, three bedrooms, full bath, and dedicated laundry. Private primary suite includes its own en-suite bath and a hidden storage room behind a wood-paneled wall. Walkout basement adds another bedroom and three flex rooms, bringing total living space to approximately 3,000 sq ft. Outside amenities include a large attached covered carport and a brick well house for added reliability in winter.
Contact an agent
Home facts
- Year built:1973
- Listing ID #:2602432
- Added:65 day(s) ago
- Updated:July 28, 2026 at 08:27 AM
Rooms and interior
- Bedrooms:4
- Total bathrooms:3
- Full bathrooms:3
- Rooms Total:15
- Flooring:Hardwood, Vinyl
- Bathrooms Description:Ceramic Tile Shower
- Kitchen Description:Dishwasher, Electric Range, Refrigerator
- Bedroom Description:On Level 3
- Basement:Yes
- Living area:3,000 sq. ft.
Heating and cooling
- Cooling:Ceiling Fan(s), Central Air
- Heating:Central, Fireplace(s), Heating
- Central air:Yes
Structure and exterior
- Roof:Shingle
- Year built:1973
- Building area:3,000 sq. ft.
- Lot area:5.2 Acres
- Construction Materials:Brick
- Exterior Features:Fire Pit
- Foundation Description:Concrete Perimeter, Permanent
- Levels:One
Utilities
- Water:Private, Water Connected
- Sewer:Septic Tank
Finances and disclosures
- Price:$280,000
- Price per sq. ft.:$93.33
- Tax amount:$1,110
Features and amenities
- Appliances:Dishwasher, Electric Range, Refrigerator
- Laundry features:Electric Dryer Hookup, Main Level, Washer Hookup
- Amenities:Bookcases, Ceiling Fan(s), Crown Molding
Parking
- Total parking spaces:2
- Parking description:Open, Parking Pad, RV Access/Parking
- Carport spaces:2
New listings near 513 Viar Road
- New
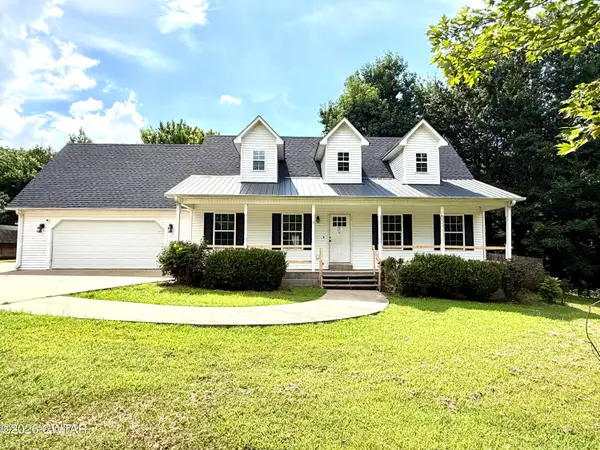 $160,000Active4 beds 3 baths3,528 sq. ft.
360 Tate Road, Dyersburg, TN 38024
MLS# 2603529Listed by: LANKFORD REALTY CO. - New
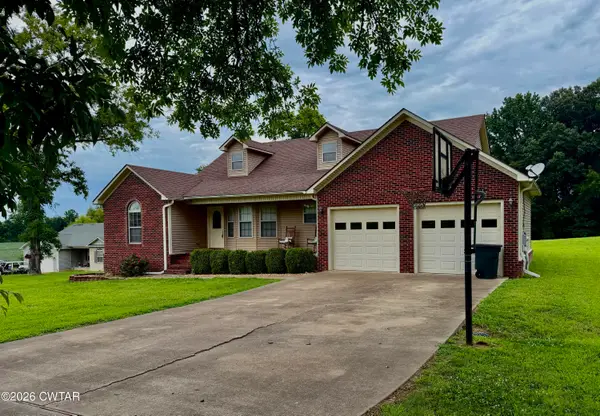 $324,900Active3 beds 2 baths
264 Countryview Lane, Dyersburg, TN 38024
MLS# 2603524Listed by: WALKER REALTY, LLC - New
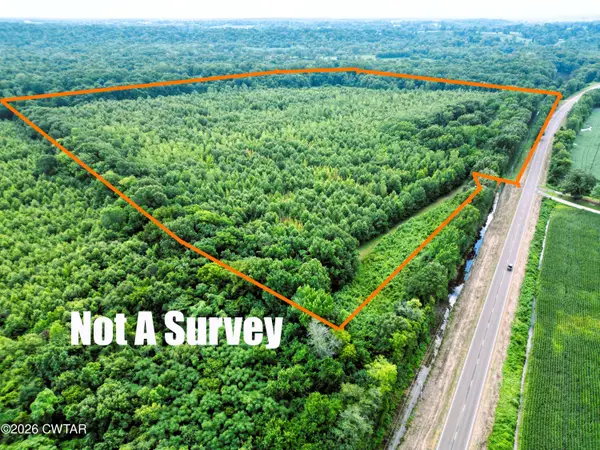 $1,100,000Active94 Acres
8672 Tn-78 Highway, Dyersburg, TN 38024
MLS# 2603487Listed by: EXP REALTY, LLC - New
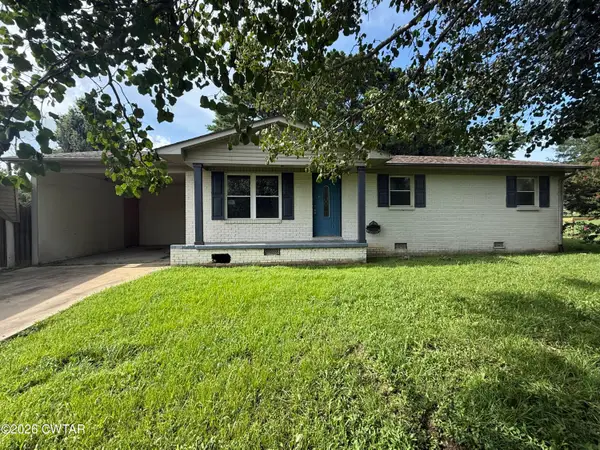 $140,000Active3 beds 2 baths
6988 Tn-104, Dyersburg, TN 38024
MLS# 2603457Listed by: BHGRE CONNER BROWNSVILLE - New
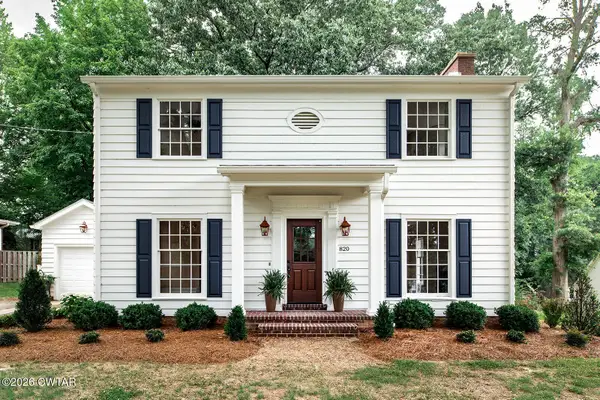 $549,000Active4 beds 3 baths2,788 sq. ft.
820 Granger Circle, Dyersburg, TN 38024
MLS# 2603429Listed by: FISHER REALTY & AUCTION - New
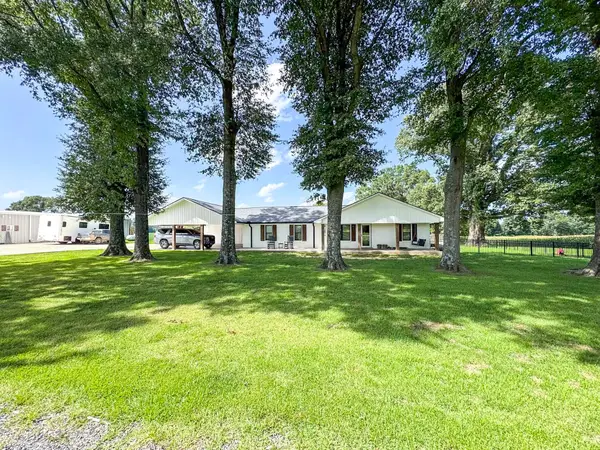 $590,000Active3 beds 2 baths
948 GEORGE WEAKLEY RD, Dyersburg, TN 38024
MLS# 10226616Listed by: COVINGTON REALTY & AUCTION LLC - New
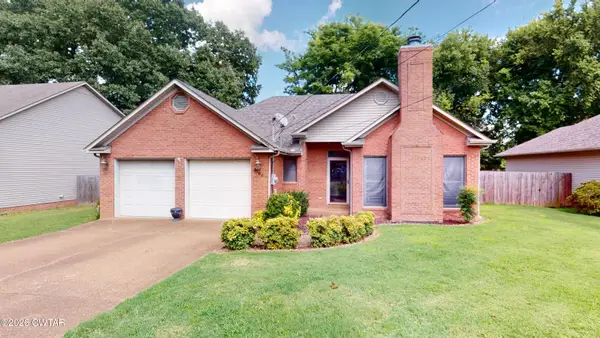 $250,000Active3 beds 2 baths
2186 Oakmont Avenue, Dyersburg, TN 38024
MLS# 2603420Listed by: FISHER REALTY & AUCTION 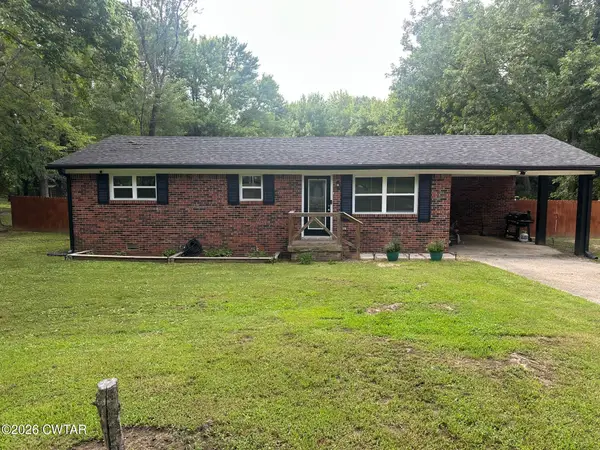 $175,000Pending3 beds 1 baths
190 Carrie Drive, Dyersburg, TN 38024
MLS# 2603417Listed by: CAROUSEL REALTY OF DYER COUNTY- New
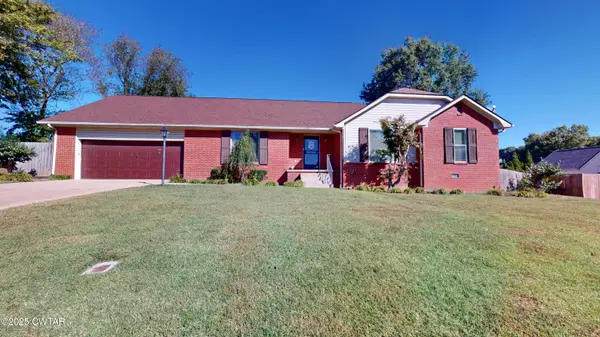 $345,000Active3 beds 2 baths
2294 Fairfield Drive, Dyersburg, TN 38024
MLS# 2603404Listed by: FISHER REALTY & AUCTION - New
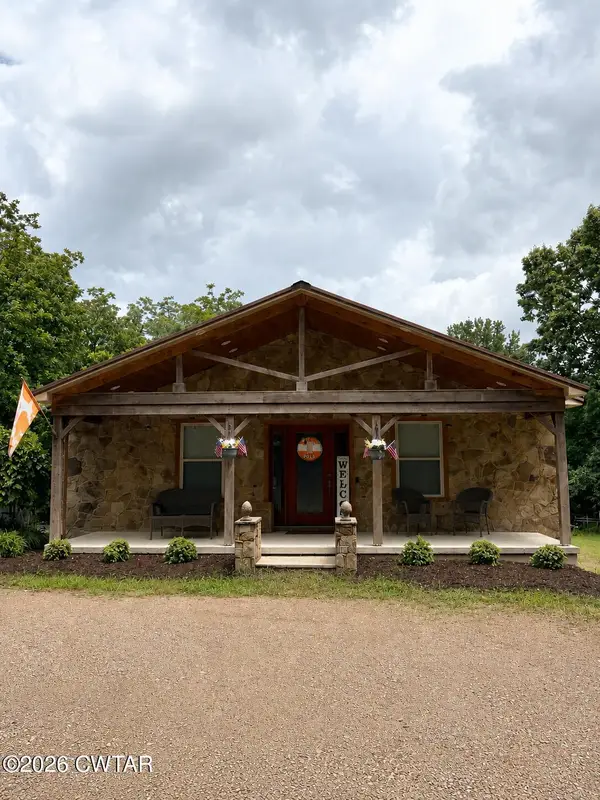 $384,900Active3 beds 2 baths
5180 Millsfield Highway, Dyersburg, TN 38024
MLS# 2603391Listed by: WALKER REALTY, LLC


Protect your home and budget from life's surprises with an Assurant Home Warranty, backed by a partner that supports you through every step of homeownership. Explore Plans.
©2026 Century 21 Real Estate LLC. All rights reserved. CENTURY 21®, the CENTURY 21 Logo and C21® are service marks owned by Century 21 Real Estate LLC. Century 21 Real Estate LLC fully supports the principles of the Fair Housing Act and the Equal Opportunity Act. Each office is independently owned and operated. Listing information is deemed reliable but not guaranteed accurate.