
7207 Highway 104 E, Dyersburg, TN 38024
Local realty services provided by:CENTURY 21 Golden Service Realty & Auction, Inc.
7207 Highway 104 E,Dyersburg, TN 38024
$136,000
- 2 Beds
- 1 Baths
- 1,273 sq. ft.
- Single family
- Pending
Listed by: karen paschall
Office: carousel realty of dyer county
MLS#:2603852
Source:TN_CWTAR
Price summary
- Price:$136,000
- Price per sq. ft.:$106.83
About this home
Charming 2 BR, 1 bath brick home. Lots of kitchen cabinets, CH/A, hardwood floors in bedrooms, carpet in LR and hallway. Seperate utility room. Stove and refrigerator remain. House is to be freshly painted inside and out. Newer roof and new septic tank and field tile approximately 2 years old. Wonderful home for the first time homebuyer or someone ready to downsize. Great location. Call Karen Paschall for your personal showing.
Contact an agent
Home facts
- Year built:1979
- Subdivision & Development:None
- Listing ID #:2603852
- Added:32 day(s) ago
- Updated:September 15, 2026 at 09:19 AM
Rooms and interior
- Bedrooms:2
- Total bathrooms:1
- Full bathrooms:1
- Rooms Total:3
- Flooring:Carpet, Hardwood, Vinyl
- Bathrooms Description:Tub Shower Combo
- Kitchen Description:Electric Range, Refrigerator
- Bedroom Description:On Level 1
- Living area:1,273 sq. ft.
Heating and cooling
- Cooling:Ceiling Fan(s), Central Air
- Heating:Central, Heating, Natural Gas
- Central air:Yes
Structure and exterior
- Roof:Shingle
- Year built:1979
- Building area:1,273 sq. ft.
- Lot area:0.46 Acres
- Construction Materials:Brick, Vinyl Siding
- Foundation Description:Block
- Levels:One
Utilities
- Water:Public, Water Connected
- Sewer:Septic Tank
Finances and disclosures
- Price:$136,000
- Price per sq. ft.:$106.83
- Tax amount:$484
Features and amenities
- Appliances:Electric Range, Electric Water Heater, Refrigerator
- Laundry features:Electric Dryer Hookup, Washer Hookup
- Amenities:Ceiling Fan(s)
Parking
- Total parking spaces:2
- Carport spaces:1
New listings near 7207 Highway 104 E
- New
 $247,900Active3 beds 2 baths
1110 MICHAEL LN, Dyersburg, TN 38024
MLS# 10230423Listed by: LANKFORD REALTY CO. - New
 $270,000Active5 beds 3 baths
217 Gordon Street, Dyersburg, TN 38024
MLS# 2604340Listed by: TENNESSEE REALTY - New
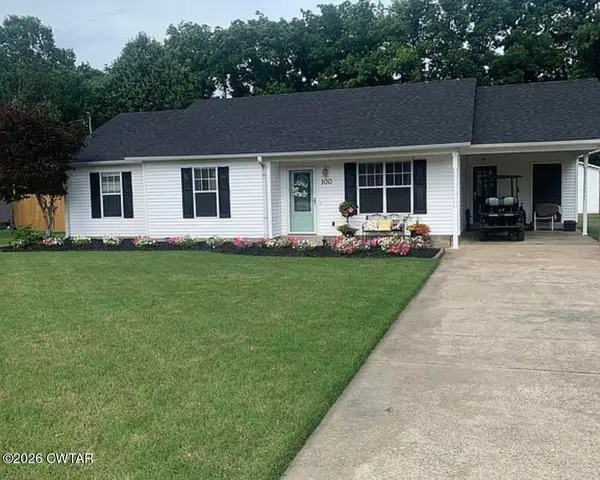 $210,000Active3 beds 2 baths1,578 sq. ft.
100 Andrea Drive, Dyersburg, TN 38024
MLS# 2604327Listed by: EXP REALTY, LLC - New
 $399,900Active4 beds 3 baths
1571 Laura Lane, Dyersburg, TN 38024
MLS# 2604318Listed by: FISHER REALTY & AUCTION - New
 $40,000Active2 beds 1 baths824 sq. ft.
529 Thomas Ave, Dyersburg, TN 38024
MLS# 3546882Listed by: REAL BROKER - New
 $6,500Active0.17 Acres
1845 Schaffer Street, Dyersburg, TN 38024
MLS# 2604288Listed by: FISHER REALTY & AUCTION - New
 $199,900Active3 beds 2 baths1,706 sq. ft.
353 Simpson Road, Dyersburg, TN 38024
MLS# 2604259Listed by: RENSHAW COMPANY, REALTORS  $399,900Active3 beds 2 baths2,713 sq. ft.
150 Dominion Cove, Dyersburg, TN 38024
MLS# 2604175Listed by: PROFESSIONAL REAL ESTATE GROUP $145,000Active3 beds 1 baths
275 Lyte Circle, Dyersburg, TN 38024
MLS# 2604163Listed by: BHGRE CONNER JACKSON $114,900Active4 beds 11 baths2,706 sq. ft.
825 Sampson Ave, Dyersburg, TN 38024
MLS# 46641Listed by: THE GINA MILLER REALTY COMPANY


Protect your home and budget from life's surprises with an Assurant Home Warranty, backed by a partner that supports you through every step of homeownership. Explore Plans.
©2026 Century 21 Real Estate LLC. All rights reserved. CENTURY 21®, the CENTURY 21 Logo and C21® are service marks owned by Century 21 Real Estate LLC. Century 21 Real Estate LLC fully supports the principles of the Fair Housing Act and the Equal Opportunity Act. Each office is independently owned and operated. Listing information is deemed reliable but not guaranteed accurate.