
11110 GLEN BIRNHAM RD, Eads, TN 38028
Local realty services provided by:CENTURY 21 Home First Realtors
Listed by: jimmy reed
Office: marx-bensdorf, realtors
MLS#:10228257
Source:TN_MAAR
Price summary
- Price:$1,424,000
About this home
Charm and artful character galore define this countryside English home on 11 beautiful acres. Amenities of a focal point pond with fountain, a pool and barn, create a fun private retreat. The floorplan boasts a sunroom-style entry, a grand 2 story living room with expensive glass, large den with cut-stone fireplace, extensive smart looking, light wood kitchen cabinetry and an almost new approx. 1,900 ft Primary Bedroom suite with dynamic decor and luxury extras. Original primary BR up w/ newer bath. The 11 acres, in 2 parcels, offers sections of outstanding hardwood, and lovely open pastures. 3 porches to enjoy the views!
Contact an agent
Home facts
- Year built:1986
- Subdivision & Development:EDWARDS TRACT
- Listing ID #:10228257
- Added:56 day(s) ago
- Updated:October 08, 2026 at 11:26 AM
Rooms and interior
- Bedrooms:4
- Total bathrooms:5
- Full bathrooms:5
- Rooms Total:11
- Flooring:Brick Floor, Part Carpet, Part Hardwood, Slate, Tile
- Dining Description:Separate Dining Room
- Bathrooms Description:1 or More BR Down, Double Vanity Bath, Full Bath Down, Luxury Primary Bath, Renovated Bathroom, Separate Tub & Shower, Sky Light(s) in Bath
- Kitchen Description:Cooktop, Dishwasher, Disposal, Gas Cooking, Microwave, Range/Oven, Refrigerator, Updated/Renovated Kitchen
- Basement Description:Conventional, Unfinished Basement
Heating and cooling
- Cooling:3 or More Systems, Central
- Heating:3 or More Systems, Central, Gas
Structure and exterior
- Roof:Composition Shingles
- Year built:1986
- Lot area:11 Acres
- Lot Features:Lake/Pond on Property, Landscaped, Wood Fenced, Wooded
- Architectural Style:English
- Construction Materials:Brick Veneer, Stone
- Exterior Features:Patio, Screen Porch, Wood Fence
- Foundation Description:Conventional, Slab
- Levels:1.5 Story
Utilities
- Water:Public Water
- Sewer:Public Sewer
Finances and disclosures
- Price:$1,424,000
- Tax amount:$8,208
Features and amenities
- Laundry features:Dryer, Laundry Room, Washer
- Amenities:All Window Treatments, Attic Access, Burglar Alarm, Fire Alarm, Pull Down Attic Stairs, Security Gate, Smoke Detector(s), Vent Hood/Exhaust Fan, Walk-In Attic, Walk-In Closet(s)
- Pool features:In Ground
Parking
- Parking description:Garage Door Opener(s), More than 3 Coverd Spaces, Side-Load Garage
- Garage spaces:3
New listings near 11110 GLEN BIRNHAM RD
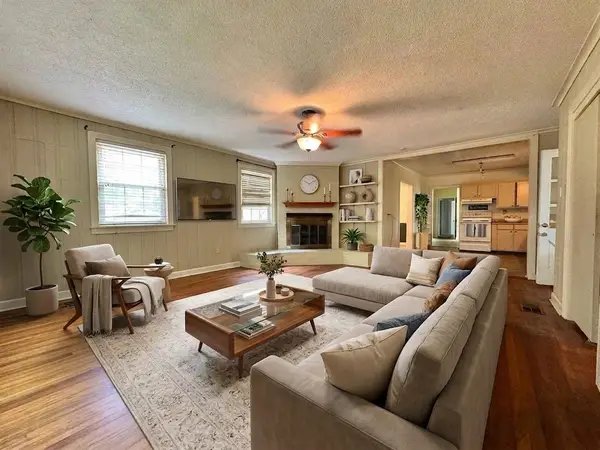 $319,000Active3 beds 1 baths
1147 N COLLIERVILLE ARLINGTON RD, Unicorp/Eads, TN 38028
MLS# 10229096Listed by: GROOME & CO.- New
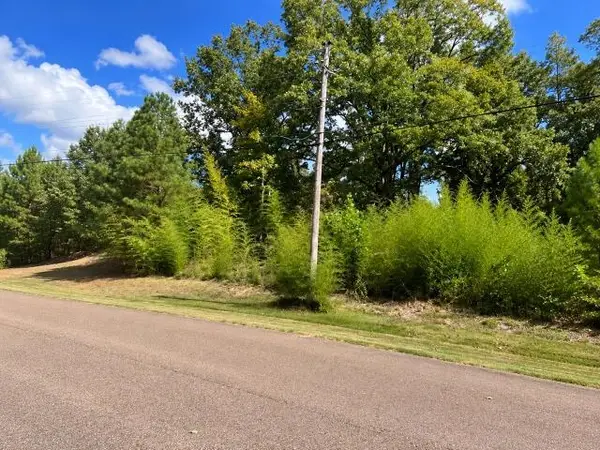 $207,600Active5.19 Acres
425 HICKORY WOODS LN, Eads, TN 38028
MLS# 10231724Listed by: BENCHMARK REALTORS, LLC - New
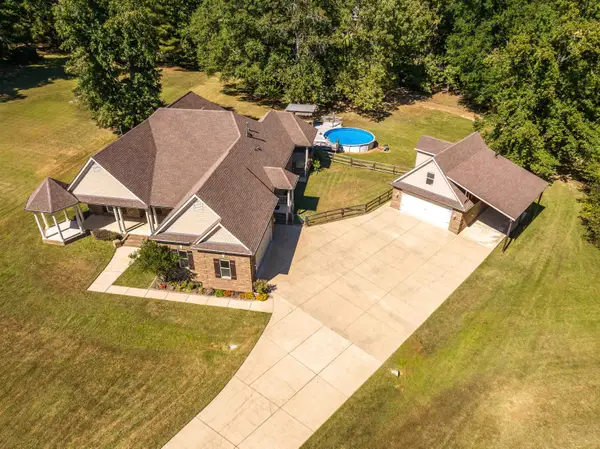 $625,000Active3 beds 4 baths
195 WOODWIND CV, Eads, TN 38028
MLS# 10231599Listed by: KAIZEN REALTY, LLC - New
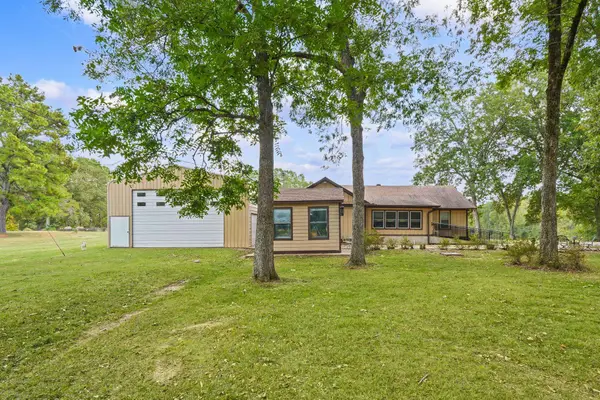 $1,000,000Active3 beds 2 baths
75 VITA WAY, Unicorp/Eads, TN 38028
MLS# 10231603Listed by: BHHS MCLEMORE & CO. REALTY - New
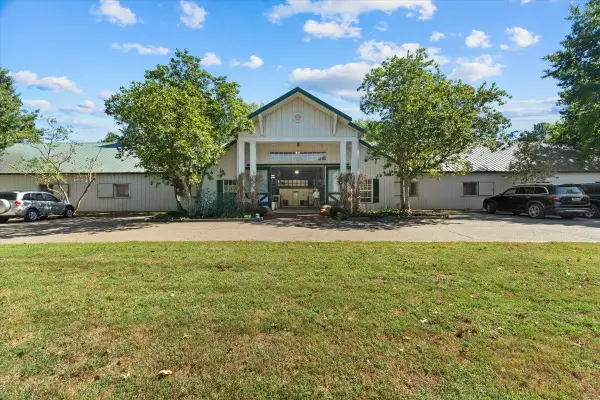 $4,500,000Active5 beds 5 baths
450 N REID-HOOKER RD, Eads, TN 38028
MLS# 10231587Listed by: ZEITLIN SOTHEBY'S INTERNATION - New
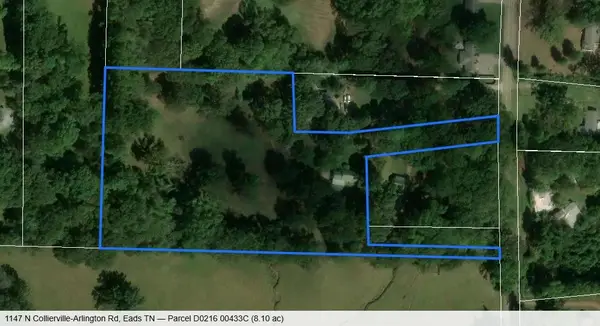 $319,000Active8.1 Acres
1147 N COLLIERVILLE-ARLINGTON RD, Unicorp/Eads, TN 38017
MLS# 10231466Listed by: GROOME & CO. - New
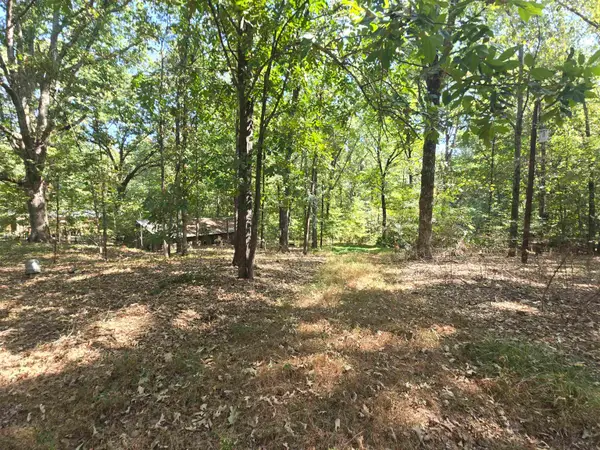 $150,000Active2 beds 1 baths
420 METRO RD, Eads, TN 38028
MLS# 10231413Listed by: CRYE-LEIKE, INC., REALTORS - New
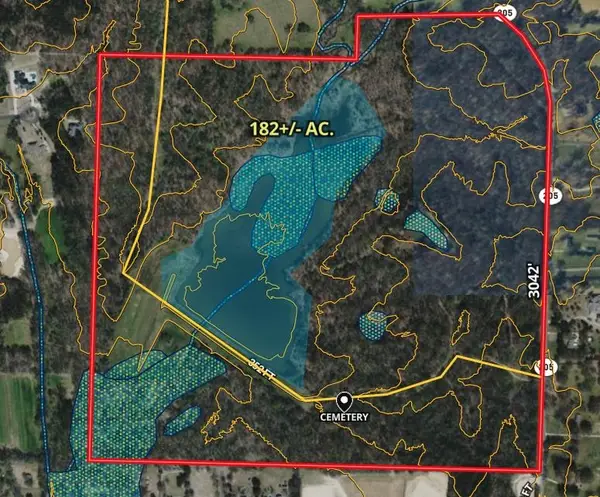 $3,815,500Active261.29 Acres
182 AC. COLLIERVILLE ARLINGTON RD, Unicorp/Eads, TN 38017
MLS# 10231393Listed by: CRYE-LEIKE, INC., REALTORS - New
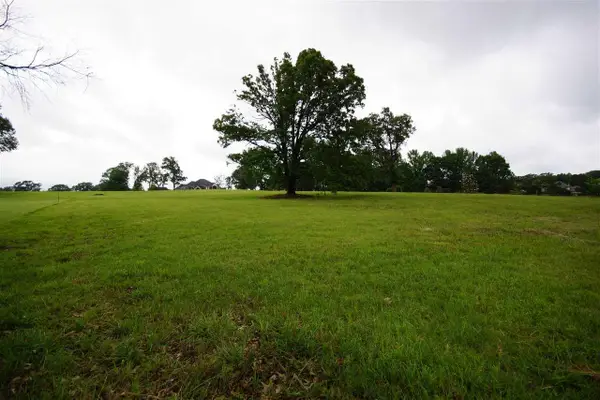 $150,000Active1.88 Acres
35 BUCKINGHAM CT, Eads, TN 38028
MLS# 10231236Listed by: GROOME & CO. 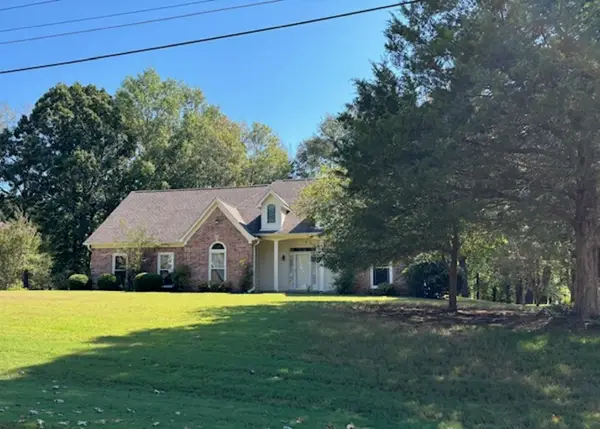 $439,900Active3 beds 2 baths
110 SHADY OAKS DR, Eads, TN 38028
MLS# 10231172Listed by: CRYE-LEIKE, INC., REALTORS


Protect your home and budget from life's surprises with an Assurant Home Warranty, backed by a partner that supports you through every step of homeownership. Explore Plans.
©2026 Century 21 Real Estate LLC. All rights reserved. CENTURY 21®, the CENTURY 21 Logo and C21® are service marks owned by Century 21 Real Estate LLC. Century 21 Real Estate LLC fully supports the principles of the Fair Housing Act and the Equal Opportunity Act. Each office is independently owned and operated. Listing information is deemed reliable but not guaranteed accurate.