
11119 SILSBE LN, Eads, TN 38028
Local realty services provided by:CENTURY 21 Home First Realtors
11119 SILSBE LN,Unicorp/eads, TN 38028
$740,000
- 5 Beds
- 5 Baths
- - sq. ft.
- Single family
- Sold
Listed by: elizabeth fair
Office: bryan realty group
MLS#:10224926
Source:TN_MAAR
Sorry, we are unable to map this address
Price summary
- Price:$740,000
About this home
Exceptional quality and timeless design come together in this beautifully upgraded 5-bedroom, 4.5-bath home situated on 2 private acres. With a spacious great room, dining room, hearth room, bonus room, and a well-appointed kitchen, there's room for everyone to gather and entertain. The low-maintenance brick exterior, professionally landscaped yard, and covered back patio create outstanding curb appeal and outdoor living space. Recent upgrades include a new architectural shingle roof (2025), tankless water heater, and professional garage cabinetry in the oversized 3-car garage. An unfinished attic offers excellent potential to be finished for additional living space and increased square footage. Thoughtfully maintained with numerous upgrades throughout, this home blends comfort, style, and functionality in a peaceful setting. Don't miss this rare opportunity!
Contact an agent
Home facts
- Year built:2008
- Subdivision & Development:LAKES OF CORDOVA
- Listing ID #:10224926
- Added:65 day(s) ago
- Updated:September 12, 2026 at 06:06 AM
Rooms and interior
- Bedrooms:5
- Total bathrooms:5
- Full bathrooms:4
- Half bathrooms:1
- Rooms Total:11
- Flooring:Part Carpet, Part Hardwood, Tile
- Dining Description:Breakfast Bar, Separate Dining Room
- Bathrooms Description:1 or More BR Down, Double Vanity Bath, Full Bath Down, Half Bath Down, Luxury Primary Bath, Separate Tub & Shower, Split Bedroom Plan, Whirlpool(s)
- Kitchen Description:Dishwasher, Disposal, Double Oven, Eat-In Kitchen, Island In Kitchen, Pantry, Self Cleaning Oven
Heating and cooling
- Cooling:Ceiling Fan(s), Central
- Heating:Central, Gas
Structure and exterior
- Roof:Composition Shingles
- Year built:2008
- Lot Features:Level, Professionally Landscaped, Some Trees
- Architectural Style:Traditional
- Construction Materials:Brick Veneer
- Exterior Features:Covered Patio
- Foundation Description:Slab
- Levels:1.5 Story
Utilities
- Water:Public Water
- Sewer:Septic Tank
Finances and disclosures
- Price:$740,000
- Tax amount:$5,013
Features and amenities
- Laundry features:Laundry Room
Parking
- Parking description:Garage Door Opener(s), More than 3 Coverd Spaces, Side-Load Garage
- Garage spaces:3
New listings near 11119 SILSBE LN
- Open Sun, 1 to 2:30pmNew
 $1,699,000Active5 beds 6 baths
25 BUCKINGHAM CT, Eads, TN 38028
MLS# 10230188Listed by: GROOME & CO. - New
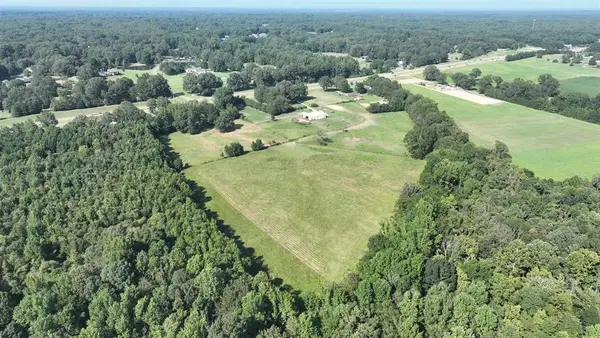 $1,000,000Active39.64 Acres
2000 HWY 64 HWY, Oakland, TN 38028
MLS# 10229906Listed by: ALWAYS REAL ESTATE COMPANY, LL - New
 $800,000Active3 beds 3 baths
1655 CHERRY RD, Eads, TN 38028
MLS# 10229901Listed by: KELLER WILLIAMS REALTY - New
 $330,000Active3 beds 3 baths
245 ECOLOGY LOOP, Eads, TN 38028
MLS# 10229847Listed by: WALKER AUCTIONS - New
 $645,000Active4 beds 4 baths
11241 LATTING RD, Eads, TN 38028
MLS# 10229804Listed by: EXP REALTY - New
 $545,000Active4 beds 3 baths
1285 DONELSON DR, Eads, TN 38028
MLS# 10229788Listed by: CRYE-LEIKE, INC., REALTORS - New
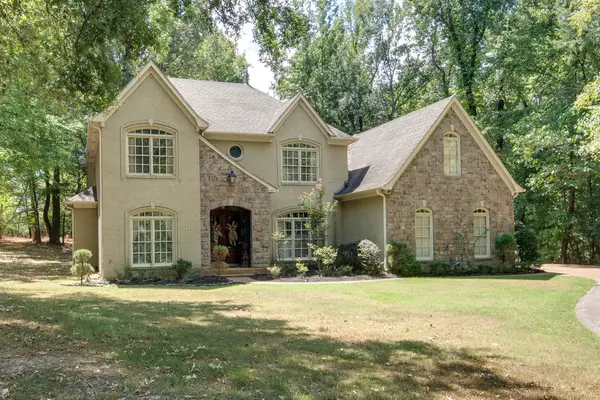 $724,975Active5 beds 5 baths
11095 LATTING RD, Eads, TN 38028
MLS# 10229505Listed by: KELLER WILLIAMS 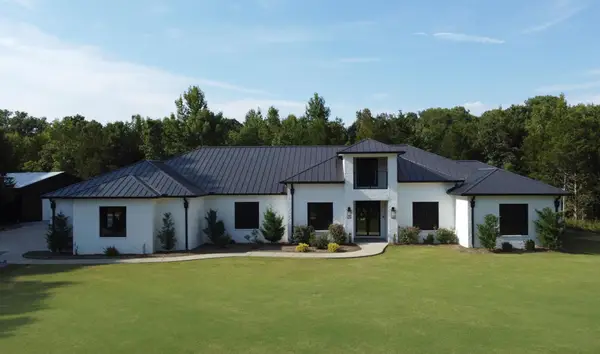 $2,650,000Active4 beds 6 baths3,878 sq. ft.
2620 Donelson Dr, Eads, TN 38028
MLS# 3529725Listed by: BEYCOME BROKERAGE REALTY, LLC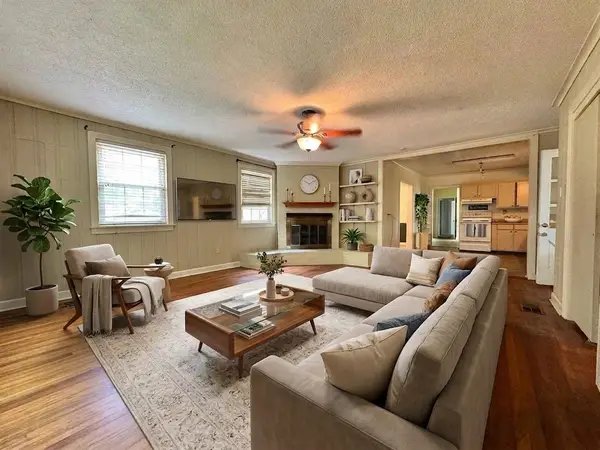 $349,000Active3 beds 1 baths
1147 N COLLIERVILLE ARLINGTON RD, Eads, TN 38028
MLS# 10229096Listed by: GROOME & CO.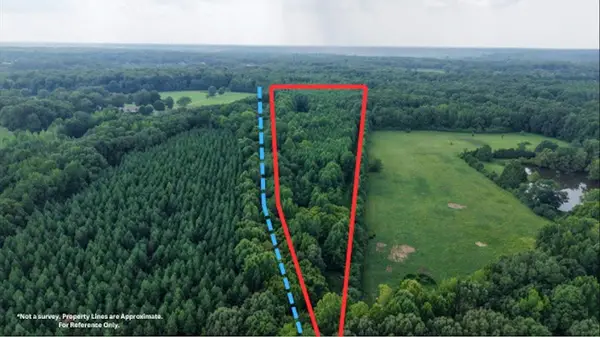 $139,900Active20.44 Acres
2639 REID HOOKER RD, Eads, TN 38028
MLS# 10228819Listed by: CRYE-LEIKE, INC., REALTORS


Protect your home and budget from life's surprises with an Assurant Home Warranty, backed by a partner that supports you through every step of homeownership. Explore Plans.
©2026 Century 21 Real Estate LLC. All rights reserved. CENTURY 21®, the CENTURY 21 Logo and C21® are service marks owned by Century 21 Real Estate LLC. Century 21 Real Estate LLC fully supports the principles of the Fair Housing Act and the Equal Opportunity Act. Each office is independently owned and operated. Listing information is deemed reliable but not guaranteed accurate.