
11469 MONTEREY RD, Eads, TN 38028
Local realty services provided by:CENTURY 21 Home First Realtors
Listed by: cathleen black, john west
Office: marx-bensdorf, realtors
MLS#:10221527
Source:TN_MAAR
Price summary
- Price:$3,950,000
About this home
Custom estate property located on 8.67 acres in the heart of Eads, TN. One owner home by Dave Moore. The main house measures over 12,000 square feet with most of the living space on one floor. Huge outdoor living space overlooking fabulous pool, hot tub. This house was built for entertaining inside and out. The details for the main property are endless so please ask your REALTOR for a list of the amenities of this home. A separate second house is close to the main house & has the finest of finishes as the main home. This home is all on one level and includes a three car garage, storm shelter, screened outdoor living area with fireplace and outdoor kitchen. Second home measures approximately 2500 square feet. Close by on the property is a large shop/storage space. This shop is heated and cooled and fit an RV. Shop has a living quarters, full bath, laundry facility and kitchen. Shop measures 60x60 & includes a compressor and tons of storage space. Wrap around porch perfect for sunsets.
Contact an agent
Home facts
- Year built:2019
- Subdivision & Development:Monterey Rd.
- Listing ID #:10221527
- Added:146 day(s) ago
- Updated:October 08, 2026 at 11:26 AM
Rooms and interior
- Bedrooms:7
- Total bathrooms:9
- Full bathrooms:7
- Half bathrooms:2
- Rooms Total:16
- Flooring:Marble/Terrazzo, Tile
- Dining Description:Breakfast Bar
- Bathrooms Description:1 or More BR Down, Double Vanity Bath, Full Bath Down, Half Bath Down, Luxury Primary Bath, Separate Tub & Shower, Whirlpool(s)
- Kitchen Description:Cooktop, Dishwasher, Disposal, Double Oven, Gas Cooking, Island In Kitchen, Microwave, Pantry, Refrigerator, Separate Ice Maker, Updated/Renovated Kitchen
Heating and cooling
- Cooling:3 or More Systems, Central
- Heating:3 or More Systems, Central, Gas
Structure and exterior
- Roof:Composition Shingles
- Year built:2019
- Lot area:8.67 Acres
- Lot Features:Lake/Pond on Property, Professionally Landscaped, Some Trees
- Architectural Style:Traditional
- Exterior Features:Covered Patio, On-Site Storage, Patio, Pet Area, Porch, Storage, Well Landscaped Grounds
- Foundation Description:Slab
- Levels:1.5 Story
Utilities
- Sewer:Septic Tank
Finances and disclosures
- Price:$3,950,000
- Tax amount:$23,878
Features and amenities
- Laundry features:Dryer, Laundry Room, Washer
- Amenities:All Window Treatments, Attic Access, Burglar Alarm, Cable Wired, Dead Bolt Lock(s), Fire Alarm, Iron Door(s), Monitored Alarm System, Mud Room, Security System, Smoke Detector(s), Vent Hood/Exhaust Fan, Walk-In Closet(s), Wet Bar
- Pool features:In Ground, Pool Cleaning Equipment
Parking
- Parking description:Driveway/Pad, Garage Door Opener(s), More than 3 Coverd Spaces, Side-Load Garage
- Garage spaces:5
New listings near 11469 MONTEREY RD
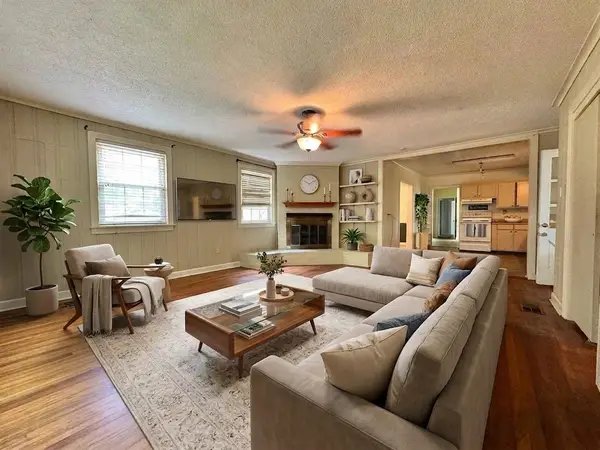 $319,000Active3 beds 1 baths
1147 N COLLIERVILLE ARLINGTON RD, Unicorp/Eads, TN 38028
MLS# 10229096Listed by: GROOME & CO.- New
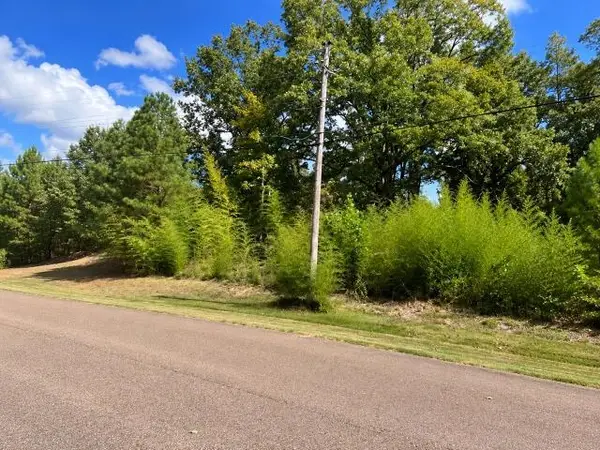 $207,600Active5.19 Acres
425 HICKORY WOODS LN, Eads, TN 38028
MLS# 10231724Listed by: BENCHMARK REALTORS, LLC - New
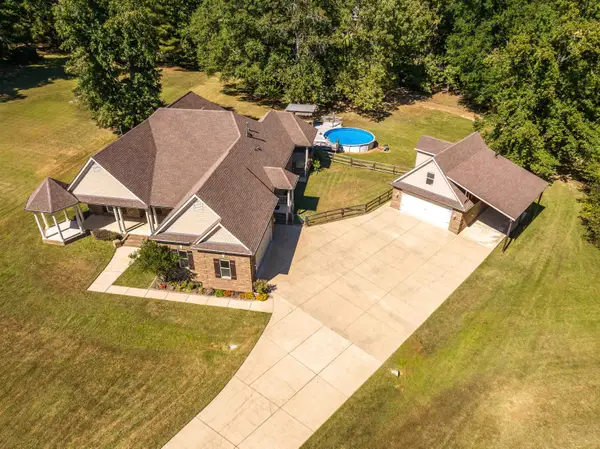 $625,000Active3 beds 4 baths
195 WOODWIND CV, Eads, TN 38028
MLS# 10231599Listed by: KAIZEN REALTY, LLC - New
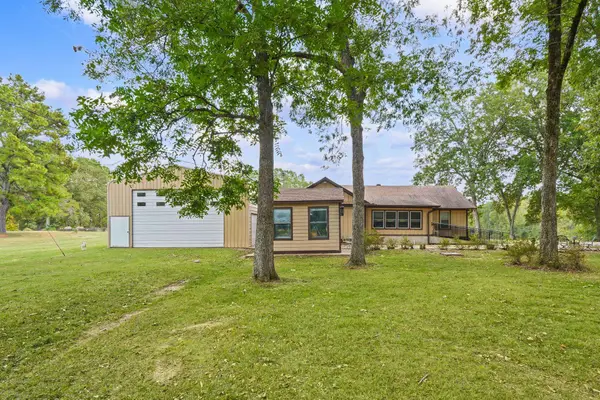 $1,000,000Active3 beds 2 baths
75 VITA WAY, Unicorp/Eads, TN 38028
MLS# 10231603Listed by: BHHS MCLEMORE & CO. REALTY - New
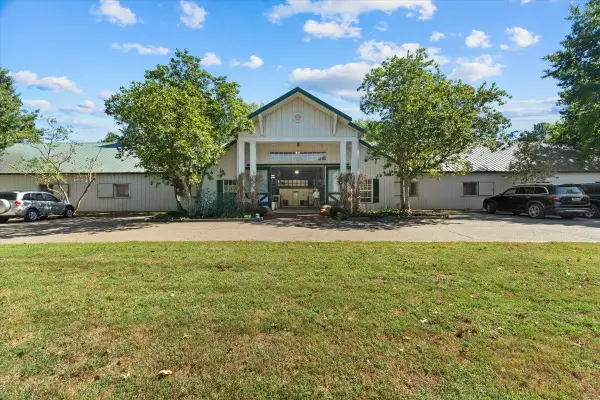 $4,500,000Active5 beds 5 baths
450 N REID-HOOKER RD, Eads, TN 38028
MLS# 10231587Listed by: ZEITLIN SOTHEBY'S INTERNATION - New
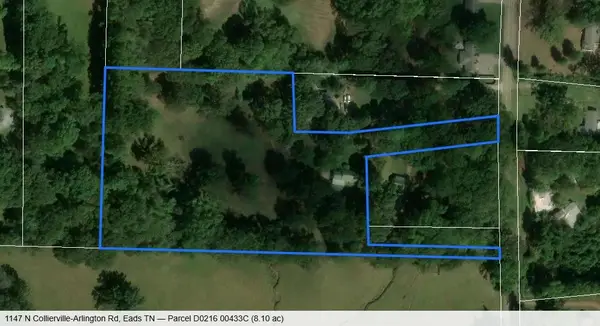 $319,000Active8.1 Acres
1147 N COLLIERVILLE-ARLINGTON RD, Unicorp/Eads, TN 38017
MLS# 10231466Listed by: GROOME & CO. - New
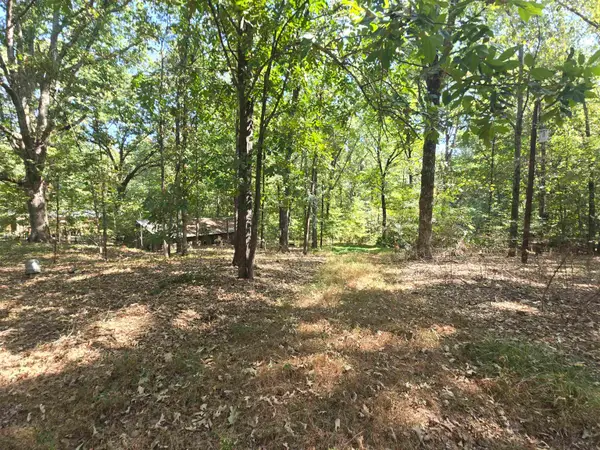 $150,000Active2 beds 1 baths
420 METRO RD, Eads, TN 38028
MLS# 10231413Listed by: CRYE-LEIKE, INC., REALTORS - New
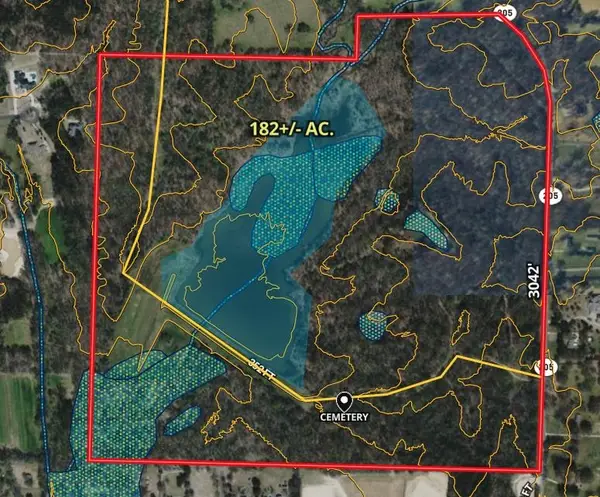 $3,815,500Active261.29 Acres
182 AC. COLLIERVILLE ARLINGTON RD, Unicorp/Eads, TN 38017
MLS# 10231393Listed by: CRYE-LEIKE, INC., REALTORS - New
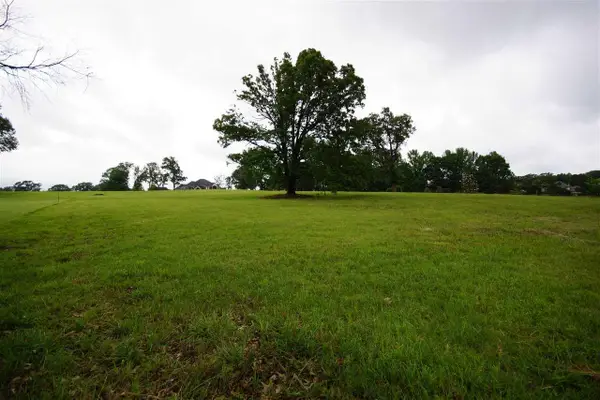 $150,000Active1.88 Acres
35 BUCKINGHAM CT, Eads, TN 38028
MLS# 10231236Listed by: GROOME & CO. 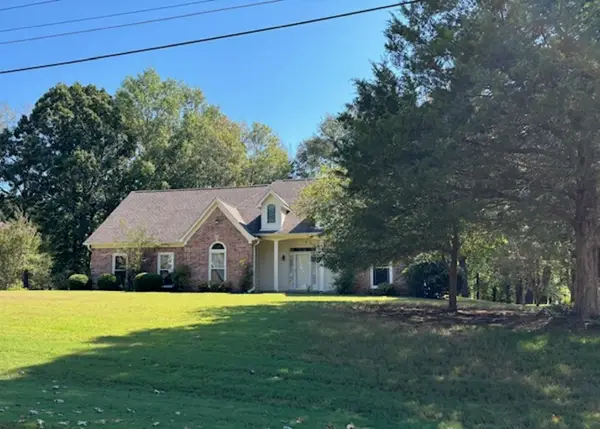 $439,900Active3 beds 2 baths
110 SHADY OAKS DR, Eads, TN 38028
MLS# 10231172Listed by: CRYE-LEIKE, INC., REALTORS


Protect your home and budget from life's surprises with an Assurant Home Warranty, backed by a partner that supports you through every step of homeownership. Explore Plans.
©2026 Century 21 Real Estate LLC. All rights reserved. CENTURY 21®, the CENTURY 21 Logo and C21® are service marks owned by Century 21 Real Estate LLC. Century 21 Real Estate LLC fully supports the principles of the Fair Housing Act and the Equal Opportunity Act. Each office is independently owned and operated. Listing information is deemed reliable but not guaranteed accurate.