
11601 AMOS ST, Eads, TN 38028
Local realty services provided by:CENTURY 21 Home First Realtors
11601 AMOS ST,Eads, TN 38028
$899,000
- 5 Beds
- 7 Baths
- - sq. ft.
- Single family
- Active
Listed by: eric bell
Office: remax experts
MLS#:10234617
Source:TN_MAAR
Price summary
- Price:$899,000
About this home
Owner has done $80k+ of updates since buying the home! Custom designed and quality constructed by Hunter Ryan, this home impresses with its thoughtful indoor and outdoor spaces. It offers a well-balanced floor plan with four bedrooms and 3.5 baths on the main level, plus an oversized fifth bedroom (or bonus room) with a full bath upstairs. The generous entertaining areas feature light-filled rooms, tall smooth ceilings, custom heavy moldings, a freshly painted interior, new lighting, stone fireplaces, and a well-appointed kitchen.The covered rear porch includes a double-sided fireplace, outdoor kitchen, and heated/cooled half bath, with views of the pool, fountain, and mature landscaping. Two double side-load garages complement a detached, insulated drive-through garage with a half bath and water heater—ideal for finishing into additional space. Temperature-controlled storage is available in the main garage, along with expansive walk-in attic storage.
Contact an agent
Home facts
- Year built:2007
- Subdivision & Development:RANDOLPH ESTATES
- Listing ID #:10234617
- Added:1 day(s) ago
- Updated:November 21, 2026 at 12:37 PM
Rooms and interior
- Bedrooms:5
- Total bathrooms:7
- Full bathrooms:4
- Half bathrooms:3
- Rooms Total:8
- Flooring:Part Hardwood, Tile
- Dining Description:Breakfast Bar, Separate Dining Room
- Bathrooms Description:1 or More BR Down, Double Vanity Bath, Half Bath Down, Luxury Primary Bath, Renovated Bathroom, Separate Tub & Shower, Split Bedroom Plan, Whirlpool(s)
- Kitchen Description:Dishwasher, Disposal, Double Oven, Eat-In Kitchen, Island In Kitchen, Microwave, Pantry, Range/Oven, Refrigerator, Updated/Renovated Kitchen
Heating and cooling
- Cooling:Central
- Heating:Central
Structure and exterior
- Roof:Composition Shingles
- Year built:2007
- Lot area:4.01 Acres
- Lot Features:Professionally Landscaped, Some Trees
- Architectural Style:Traditional
- Construction Materials:Brick Veneer
- Exterior Features:Covered Patio
- Foundation Description:Slab
- Levels:1.5 Story
Finances and disclosures
- Price:$899,000
- Tax amount:$4,331
Features and amenities
- Laundry features:Dryer, Laundry Room, Washer
- Pool features:In Ground, Pool Cleaning Equipment
Parking
- Parking description:More than 3 Coverd Spaces, Side-Load Garage
- Garage spaces:5
New listings near 11601 AMOS ST
- New
 $245,000Active2.49 Acres
12049 SAVANA RIDGE DR, Unicorp/Eads, TN 38028
MLS# 10234555Listed by: EXP REALTY, LLC 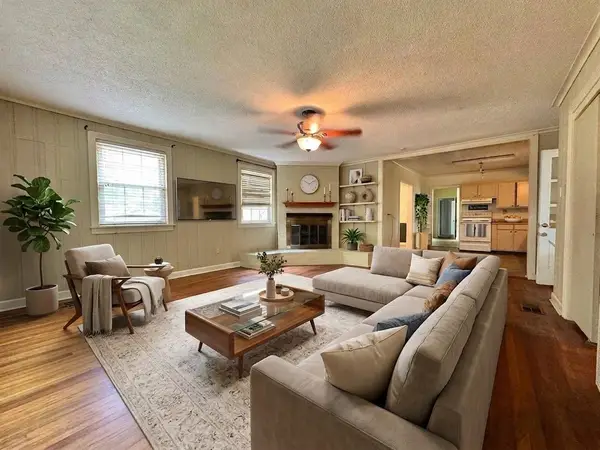 $310,000Pending3 beds 1 baths
1147 N COLLIERVILLE ARLINGTON RD, Collierville, TN 38017
MLS# 10229096Listed by: GROOME & CO.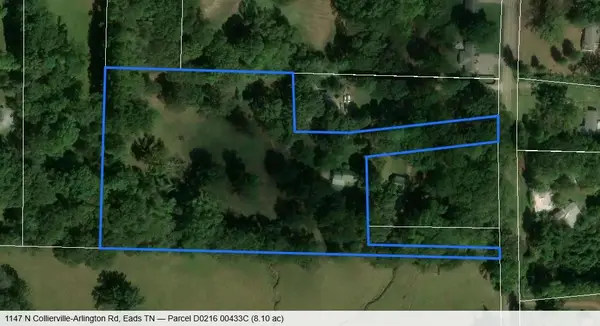 $310,000Pending8.1 Acres
1147 N COLLIERVILLE-ARLINGTON RD, Collierville, TN 38017
MLS# 10231466Listed by: GROOME & CO.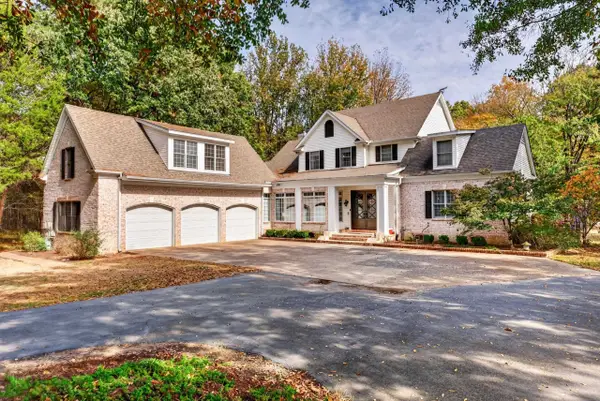 $849,900Active4 beds 5 baths
2138 N REID-HOOKER RD, Eads, TN 38028
MLS# 10233638Listed by: CRYE-LEIKE, INC., REALTORS $465,000Active4 beds 3 baths
2430 GEORGE R JAMES RD, Eads, TN 38028
MLS# 10233562Listed by: KELLER WILLIAMS REALTY $574,500Active3 beds 4 baths
1190 ECOLOGY LOOP, Eads, TN 38028
MLS# 10233547Listed by: FAST TRACK REALTY, LLC- Open Sun, 10am to 2pm
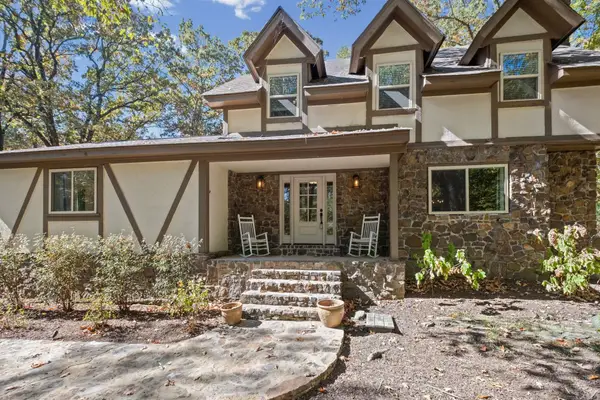 $445,000Active4 beds 3 baths
14855 HWY 196 HWY, Eads, TN 38028
MLS# 10233421Listed by: KELLER WILLIAMS - Open Sat, 8am to 8pm
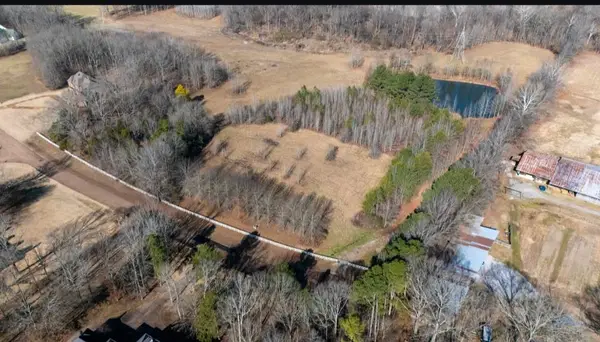 $99,999Active2.25 Acres
11970 STABLE VIEW DR #Lot 24 (LAST LOT ON LEFT AT FENCE LINE), 38028, TN 38028
MLS# 10232776Listed by: THE SPRUILL AGENCY, LLC - Open Sat, 8am to 8pm
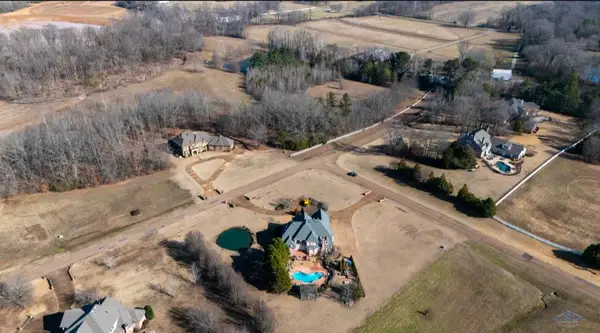 $99,999Active2.1 Acres
11950 STABLE VIEW DR #Lot 23, 38028, TN 38028
MLS# 10232771Listed by: THE SPRUILL AGENCY, LLC


Protect your home and budget from life's surprises with an Assurant Home Warranty, backed by a partner that supports you through every step of homeownership. Explore Plans.
©2026 Century 21 Real Estate LLC. All rights reserved. CENTURY 21®, the CENTURY 21 Logo and C21® are service marks owned by Century 21 Real Estate LLC. Century 21 Real Estate LLC fully supports the principles of the Fair Housing Act and the Equal Opportunity Act. Each office is independently owned and operated. Listing information is deemed reliable but not guaranteed accurate.