
1760 REID-HOOKER CV, Eads, TN 38028
Local realty services provided by:CENTURY 21 Home First Realtors
1760 REID-HOOKER CV,Eads, TN 38028
$549,900
- 4 Beds
- 4 Baths
- - sq. ft.
- Single family
- Active
Listed by: ginny tibbels
Office: remax experts
MLS#:10231877
Source:TN_MAAR
Price summary
- Price:$549,900
About this home
Ready for more Space, Tranquility, and even room for chickens while still being conveniently located to everyday amenities? RARE FIND at this price point in Eads! This beautifully Updated 4BR, 3.5BA home offers approx. 3,000 heated sq ft on 2 Acres in Shelby County with COUNTY TAXES ONLY! Modern updates, Granite Countertops & Gorgeous Hardwood Floors throughout the main level. Downstairs features an Expansive Great Room, Updated Kitchen with Pantry, Separate Dining Room, Guest Half Bath, Large Laundry Room & Primary Suite with Two Closets. Upstairs offers 3 Bedrooms, 2 Full Baths (including a Private Ensuite), Office & Bonus Room! Enjoy a Spacious Screened Patio plus an Additional Patio overlooking the HUGE Backyard with endless possibilities, including room for a Pool! Need garage or workshop space? You’ll love the 26’ x 33’ Detached Garage! A rare combination of Space, Updates & Location!
Contact an agent
Home facts
- Year built:1980
- Subdivision & Development:FISHERVILLE ESTATES SEC B
- Listing ID #:10231877
- Added:1 day(s) ago
- Updated:October 11, 2026 at 10:55 AM
Rooms and interior
- Bedrooms:4
- Total bathrooms:4
- Full bathrooms:3
- Half bathrooms:1
- Rooms Total:4
- Flooring:Part Carpet, Part Hardwood, Tile
- Dining Description:Separate Dining Room
- Bathrooms Description:1 or More BR Down, Full Bath Down, Half Bath Down, Renovated Bathroom
- Kitchen Description:Dishwasher, Eat-In Kitchen, Island In Kitchen, Microwave, Pantry, Range/Oven, Updated/Renovated Kitchen
Heating and cooling
- Cooling:Ceiling Fan(s), Central
- Heating:Central
Structure and exterior
- Roof:Composition Shingles
- Year built:1980
- Lot area:2.02 Acres
- Lot Features:Corner, Some Trees, Wood Fenced
- Architectural Style:Traditional
- Construction Materials:Brick Veneer, Wood/Composition
- Exterior Features:Patio, Porch, Screen Porch, Wood Fence, Workshop
- Levels:2 Story
Utilities
- Water:Public Water
- Sewer:Septic Tank
Finances and disclosures
- Price:$549,900
- Tax amount:$3,384
Features and amenities
- Laundry features:Laundry Room
- Amenities:All Window Treatments, Dead Bolt Lock(s), Permanent Attic Stairs, Smoke Detector(s), Walk-In Closet(s)
Parking
- Parking description:Driveway/Pad
- Garage spaces:2
New listings near 1760 REID-HOOKER CV
- New
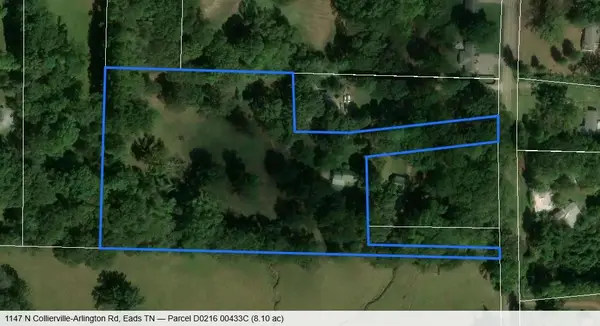 $319,000Active8.1 Acres
1147 N COLLIERVILLE-ARLINGTON RD, Eads, TN 38017
MLS# 10231466Listed by: GROOME & CO. - New
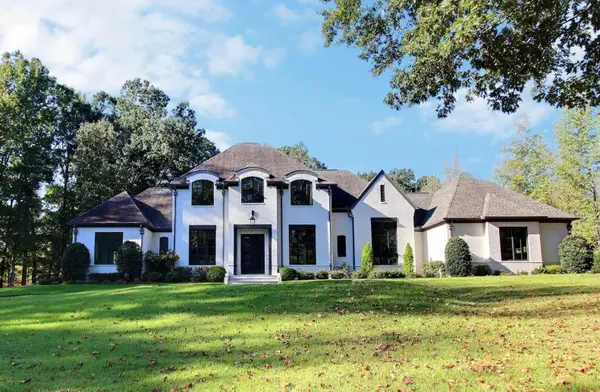 $1,575,000Active4 beds 4 baths
10655 CURTMAN DR, Unicorp/Eads, TN 38028
MLS# 10232084Listed by: JOHN GREEN & CO., REALTORS 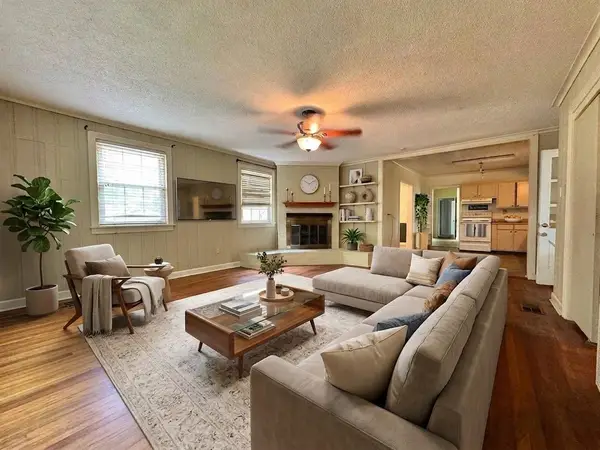 $319,000Active3 beds 1 baths
1147 N COLLIERVILLE ARLINGTON RD, Eads, TN 38028
MLS# 10229096Listed by: GROOME & CO.- New
 $207,600Active5.19 Acres
425 HICKORY WOODS LN, Eads, TN 38028
MLS# 10231724Listed by: BENCHMARK REALTORS, LLC - New
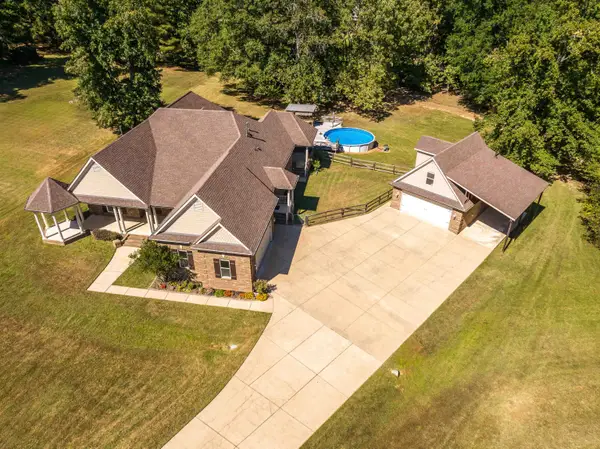 $625,000Active3 beds 4 baths
195 WOODWIND CV, Eads, TN 38028
MLS# 10231599Listed by: KAIZEN REALTY, LLC - New
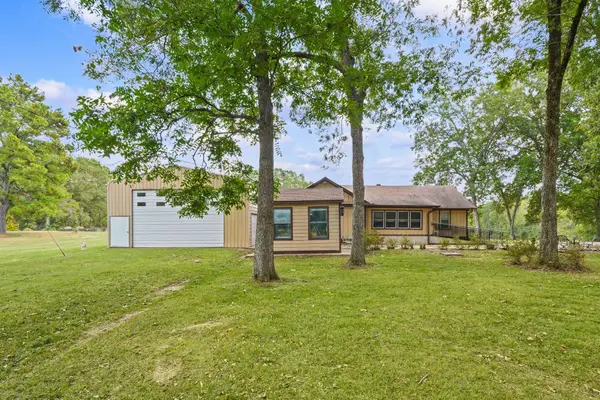 $1,000,000Active3 beds 2 baths
75 VITA WAY, Unicorp/Eads, TN 38028
MLS# 10231603Listed by: BHHS MCLEMORE & CO. REALTY - New
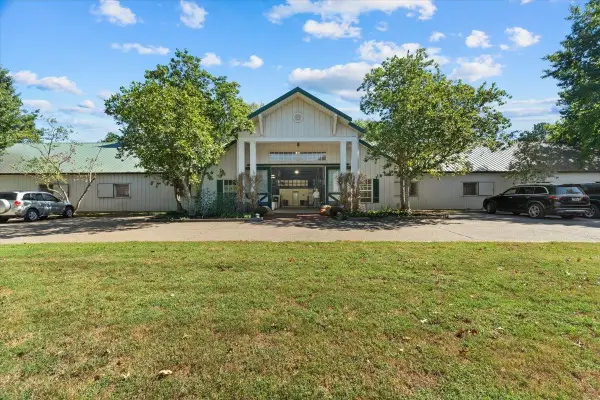 $4,500,000Active5 beds 5 baths
450 N REID-HOOKER RD, Eads, TN 38028
MLS# 10231587Listed by: ZEITLIN SOTHEBY'S INTERNATION - New
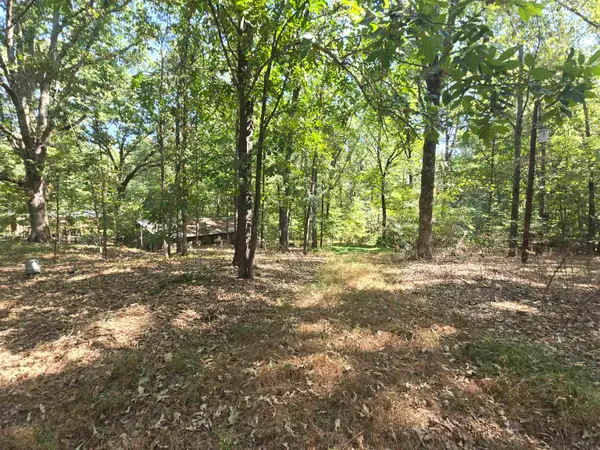 $150,000Active2 beds 1 baths
420 METRO RD, Eads, TN 38028
MLS# 10231413Listed by: CRYE-LEIKE, INC., REALTORS - New
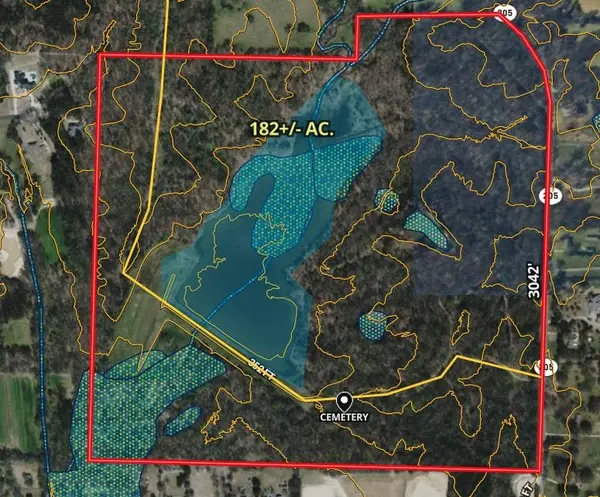 $3,815,500Active261.29 Acres
182 AC. COLLIERVILLE ARLINGTON RD, Unicorp/Eads, TN 38017
MLS# 10231393Listed by: CRYE-LEIKE, INC., REALTORS


Protect your home and budget from life's surprises with an Assurant Home Warranty, backed by a partner that supports you through every step of homeownership. Explore Plans.
©2026 Century 21 Real Estate LLC. All rights reserved. CENTURY 21®, the CENTURY 21 Logo and C21® are service marks owned by Century 21 Real Estate LLC. Century 21 Real Estate LLC fully supports the principles of the Fair Housing Act and the Equal Opportunity Act. Each office is independently owned and operated. Listing information is deemed reliable but not guaranteed accurate.