
25 BRANSTON CV, Eads, TN 38028
Local realty services provided by:CENTURY 21 Home First Realtors
25 BRANSTON CV,Eads, TN 38028
$850,000
- 4 Beds
- 4 Baths
- - sq. ft.
- Single family
- Active
Listed by: katrina grubb
Office: the firm
MLS#:10228731
Source:TN_MAAR
Price summary
- Price:$850,000
- Monthly HOA dues:$62.5
About this home
Custom built by Greg Bridgers with Southern Serenity Homes, this 4-bedroom, 3.5-bath St. Jude Dream Home replica offers exceptional space and thoughtful design on a 1-acre corner lot in Aston Park. From the inviting 2-story entry to the spacious kitchen and hearth room, this home features stainless steel appliances, gas cooking, double ovens, a large island, and stone countertops. Separate dining and breakfast rooms plus two generous living spaces provide plenty of room for entertaining. The spacious primary suite is located on the main level and features a large ensuite bath and custom walk-in closets. Two laundry rooms—one upstairs and one downstairs—offer incredible convenience, with the upstairs washer and dryer remaining with the home. Upstairs are three additional bedrooms, a bonus room, and a fully equipped media room with projector, screen, and all equipment remaining. Enjoy a private, wooded backyard with covered patio & mature landscaping. Surround sound media & 4 car garage.
Contact an agent
Home facts
- Year built:2010
- Subdivision & Development:ASTON PARK PH3
- Listing ID #:10228731
- Added:49 day(s) ago
- Updated:October 08, 2026 at 11:26 AM
Rooms and interior
- Bedrooms:4
- Total bathrooms:4
- Full bathrooms:3
- Half bathrooms:1
- Rooms Total:10
- Flooring:Part Carpet, Part Hardwood, Tile
- Dining Description:Separate Breakfast Room, Separate Dining Room
- Bathrooms Description:1 or More BR Down, Double Vanity Bath, Full Bath Down, Half Bath Down, Separate Tub & Shower
- Kitchen Description:Dishwasher, Gas Cooking, Island In Kitchen, Microwave, Pantry, Range/Oven, Self Cleaning Oven
Heating and cooling
- Cooling:Ceiling Fan(s), Central
- Heating:Central, Gas
Structure and exterior
- Roof:Composition Shingles
- Year built:2010
- Lot area:1.07 Acres
- Lot Features:Professionally Landscaped, Wooded
- Architectural Style:Traditional
- Construction Materials:Brick Veneer, Stone, Wood/Composition
- Exterior Features:Auto Lawn Sprinkler, Covered Patio, Patio, Porch
- Foundation Description:Slab
- Levels:2 Story
Utilities
- Water:Well Water
- Sewer:Septic Tank
Finances and disclosures
- Price:$850,000
- Tax amount:$1,913
Features and amenities
- Laundry features:Laundry Room
- Amenities:Attic Access, Dead Bolt Lock(s), Smoke Detector(s), Walk-In Attic, Walk-In Closet(s), Wet Bar
Parking
- Parking description:Driveway/Pad, Garage Door Opener(s), More than 3 Coverd Spaces, Side-Load Garage
- Garage spaces:4
New listings near 25 BRANSTON CV
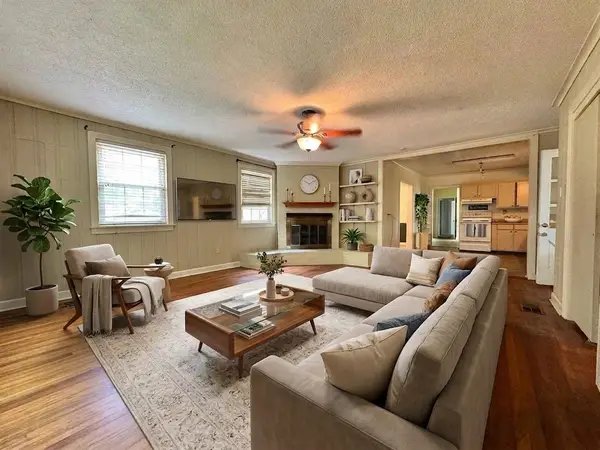 $319,000Active3 beds 1 baths
1147 N COLLIERVILLE ARLINGTON RD, Unicorp/Eads, TN 38028
MLS# 10229096Listed by: GROOME & CO.- New
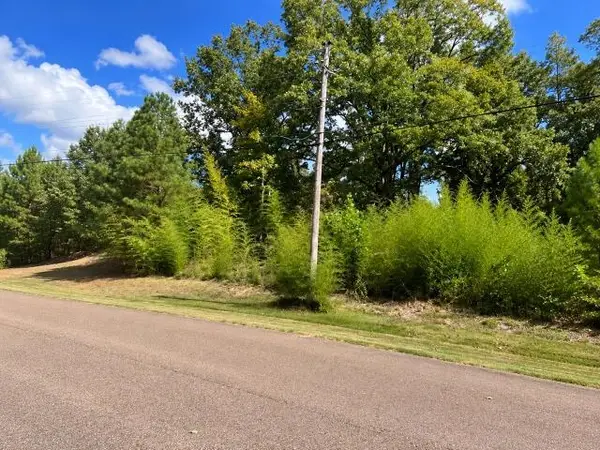 $207,600Active5.19 Acres
425 HICKORY WOODS LN, Eads, TN 38028
MLS# 10231724Listed by: BENCHMARK REALTORS, LLC - New
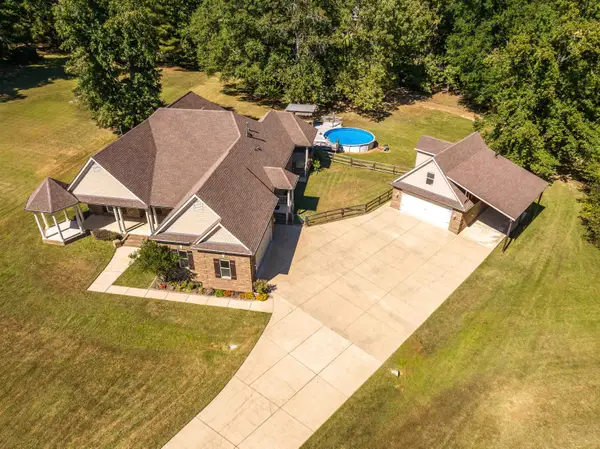 $625,000Active3 beds 4 baths
195 WOODWIND CV, Eads, TN 38028
MLS# 10231599Listed by: KAIZEN REALTY, LLC - New
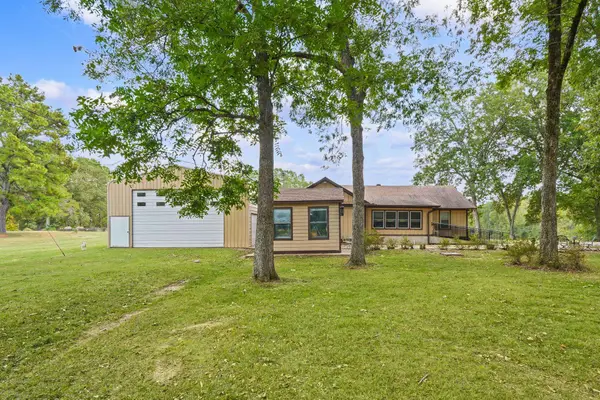 $1,000,000Active3 beds 2 baths
75 VITA WAY, Unicorp/Eads, TN 38028
MLS# 10231603Listed by: BHHS MCLEMORE & CO. REALTY - New
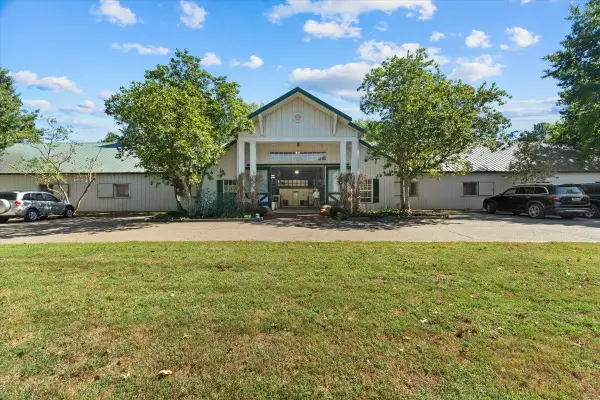 $4,500,000Active5 beds 5 baths
450 N REID-HOOKER RD, Eads, TN 38028
MLS# 10231587Listed by: ZEITLIN SOTHEBY'S INTERNATION - New
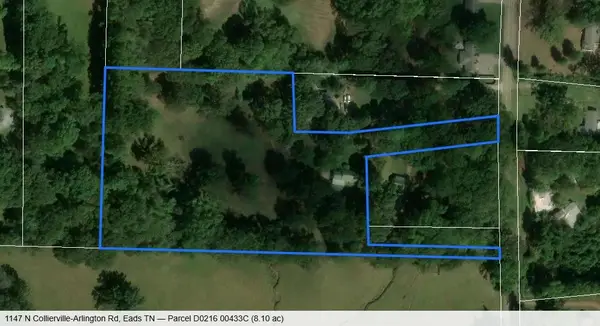 $319,000Active8.1 Acres
1147 N COLLIERVILLE-ARLINGTON RD, Unicorp/Eads, TN 38017
MLS# 10231466Listed by: GROOME & CO. - New
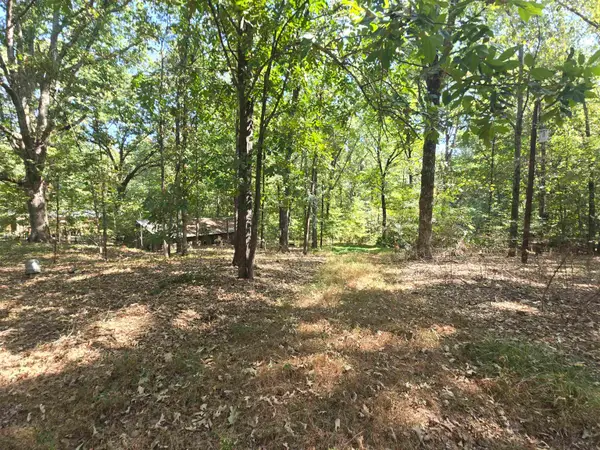 $150,000Active2 beds 1 baths
420 METRO RD, Eads, TN 38028
MLS# 10231413Listed by: CRYE-LEIKE, INC., REALTORS - New
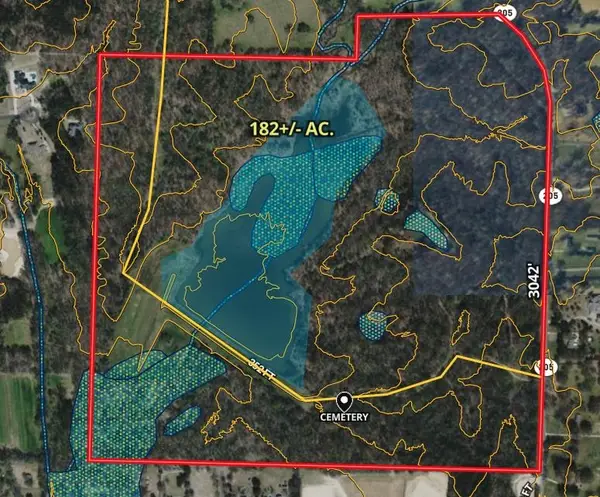 $3,815,500Active261.29 Acres
182 AC. COLLIERVILLE ARLINGTON RD, Unicorp/Eads, TN 38017
MLS# 10231393Listed by: CRYE-LEIKE, INC., REALTORS - New
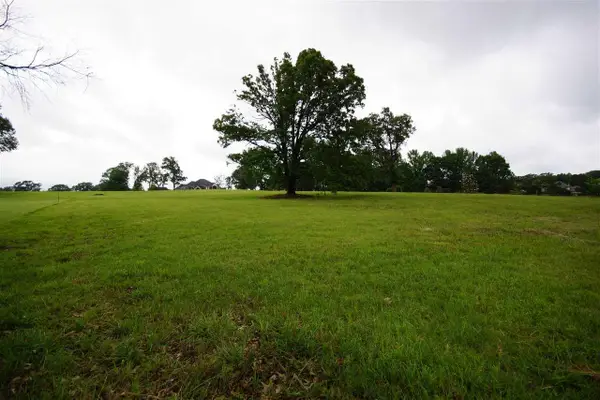 $150,000Active1.88 Acres
35 BUCKINGHAM CT, Eads, TN 38028
MLS# 10231236Listed by: GROOME & CO. 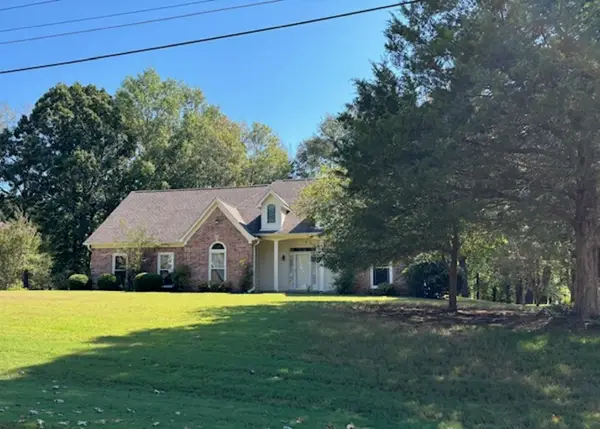 $439,900Active3 beds 2 baths
110 SHADY OAKS DR, Eads, TN 38028
MLS# 10231172Listed by: CRYE-LEIKE, INC., REALTORS


Protect your home and budget from life's surprises with an Assurant Home Warranty, backed by a partner that supports you through every step of homeownership. Explore Plans.
©2026 Century 21 Real Estate LLC. All rights reserved. CENTURY 21®, the CENTURY 21 Logo and C21® are service marks owned by Century 21 Real Estate LLC. Century 21 Real Estate LLC fully supports the principles of the Fair Housing Act and the Equal Opportunity Act. Each office is independently owned and operated. Listing information is deemed reliable but not guaranteed accurate.