
30 AMESBURY CV, Eads, TN 38028
Local realty services provided by:CENTURY 21 Home First Realtors
30 AMESBURY CV,Unicorp/eads, TN 38028
$749,999
- 4 Beds
- 4 Baths
- - sq. ft.
- Single family
- Active
Listed by: amanda lee
Office: mcwaters & associates
MLS#:10226745
Source:TN_MAAR
Price summary
- Price:$749,999
- Monthly HOA dues:$58.33
About this home
Tucked behind mature trees on over an acre lot in Canterbury Manor, this home offers almost 3900 sq ft of living space, 3,549 sq ft plus 341 sq ft all-seasons sunroom with its own fireplace and mini-split heat/air. This 4 bedroom, 3.5 bath home is designed for comfortable everyday living. A two story great room with stone fireplace and French doors flows straight into the all seasons sunroom. Hardwood floors throughout the main living areas, chef-ready kitchen open to a cozy den with built-ins & fireplace. A charming brick breakfast nook, wrapped in windows overlooking backyard. Spacious primary suite, an additional bedroom, and a full bath downstairs. Upstairs provides two additional bedrooms w/walk in closets, shared bath, & a large bonus room. Outdoor space features a screened porch, and an expansive deck overlooking a private, tree-lined backyard. Additional highlights include a 4-car attached garage with ambient heat and air. Schedule your showing today on this Eads home.
Contact an agent
Home facts
- Year built:2005
- Subdivision & Development:CANTERBURY MANOR
- Listing ID #:10226745
- Added:50 day(s) ago
- Updated:September 12, 2026 at 11:16 AM
Rooms and interior
- Bedrooms:4
- Total bathrooms:4
- Full bathrooms:3
- Half bathrooms:1
- Rooms Total:9
- Flooring:Concrete Floor, Part Carpet, Part Hardwood, Tile
- Dining Description:Breakfast Bar, Separate Dining Room
- Bathrooms Description:1 or More BR Down, Double Vanity Bath, Full Bath Down, Half Bath Down, Luxury Primary Bath, Separate Tub & Shower
- Kitchen Description:Cooktop, Dishwasher, Eat-In Kitchen, Gas Cooking, Island In Kitchen, Microwave, Pantry, Range/Oven
Heating and cooling
- Cooling:Central
- Heating:Central
Structure and exterior
- Roof:Composition Shingles
- Year built:2005
- Lot area:1.02 Acres
- Lot Features:Cove, Landscaped, Some Trees, Wooded
- Architectural Style:Traditional
- Construction Materials:Brick Veneer, Stone, Wood/Composition
- Exterior Features:Deck, Screen Porch, Well Landscaped Grounds, Wooded Grounds
- Foundation Description:Slab
- Levels:1.5 Story
Utilities
- Water:Well Water
- Sewer:Septic Tank
Finances and disclosures
- Price:$749,999
- Tax amount:$1,517
Features and amenities
- Laundry features:Laundry Room
- Amenities:Walk-In Attic, Walk-In Closet(s)
Parking
- Parking description:Front-Load Garage, More than 3 Coverd Spaces, Side-Load Garage
- Garage spaces:4
New listings near 30 AMESBURY CV
- Open Sun, 1 to 2:30pmNew
 $1,699,000Active5 beds 6 baths
25 BUCKINGHAM CT, Eads, TN 38028
MLS# 10230188Listed by: GROOME & CO. - New
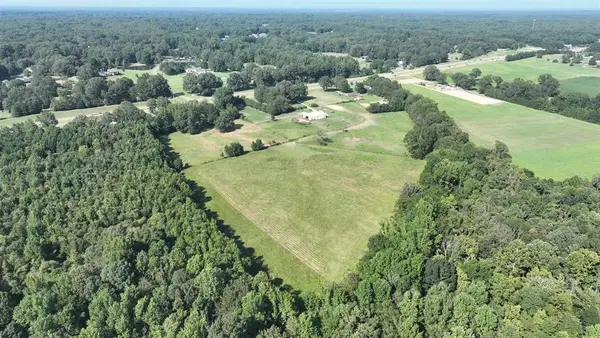 $1,000,000Active39.64 Acres
2000 HWY 64 HWY, Oakland, TN 38028
MLS# 10229906Listed by: ALWAYS REAL ESTATE COMPANY, LL - New
 $800,000Active3 beds 3 baths
1655 CHERRY RD, Eads, TN 38028
MLS# 10229901Listed by: KELLER WILLIAMS REALTY - New
 $330,000Active3 beds 3 baths
245 ECOLOGY LOOP, Eads, TN 38028
MLS# 10229847Listed by: WALKER AUCTIONS - New
 $645,000Active4 beds 4 baths
11241 LATTING RD, Eads, TN 38028
MLS# 10229804Listed by: EXP REALTY - New
 $545,000Active4 beds 3 baths
1285 DONELSON DR, Eads, TN 38028
MLS# 10229788Listed by: CRYE-LEIKE, INC., REALTORS - New
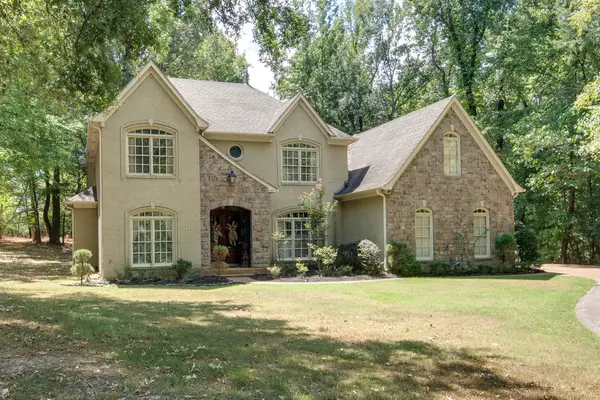 $724,975Active5 beds 5 baths
11095 LATTING RD, Eads, TN 38028
MLS# 10229505Listed by: KELLER WILLIAMS 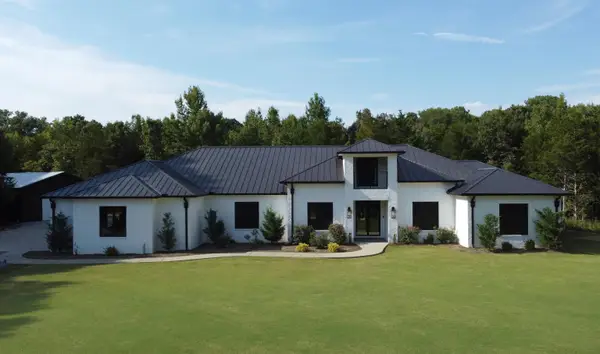 $2,650,000Active4 beds 6 baths
2620 DONELSON DR, Eads, TN 38028
MLS# 10229461Listed by: BEYCOME BROKERAGE REALTY LLC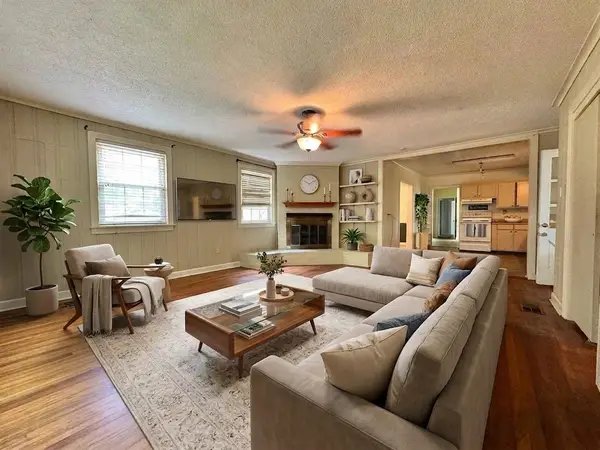 $349,000Active3 beds 1 baths
1147 N COLLIERVILLE ARLINGTON RD, Eads, TN 38028
MLS# 10229096Listed by: GROOME & CO.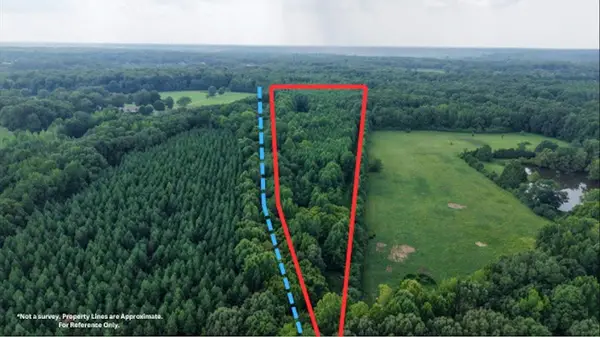 $139,900Active20.44 Acres
2639 REID HOOKER RD, Eads, TN 38028
MLS# 10228819Listed by: CRYE-LEIKE, INC., REALTORS


Protect your home and budget from life's surprises with an Assurant Home Warranty, backed by a partner that supports you through every step of homeownership. Explore Plans.
©2026 Century 21 Real Estate LLC. All rights reserved. CENTURY 21®, the CENTURY 21 Logo and C21® are service marks owned by Century 21 Real Estate LLC. Century 21 Real Estate LLC fully supports the principles of the Fair Housing Act and the Equal Opportunity Act. Each office is independently owned and operated. Listing information is deemed reliable but not guaranteed accurate.