
360 ESTATE DR, Eads, TN 38028
Local realty services provided by:CENTURY 21 Home First Realtors
360 ESTATE DR,Eads, TN 38028
$519,900
- 5 Beds
- 4 Baths
- - sq. ft.
- Single family
- Pending
Listed by: rhonda avant
Office: coldwell banker collins-maury
MLS#:10221125
Source:TN_MAAR
Price summary
- Price:$519,900
About this home
Meticulous, Clean and Well Maintained best describe this Stunning Home Situated on a private 1.13-acre lot in the desirable Hickory Withe Woods neighborhood. The home features a flexible floor plan with beautiful hardwood flooring throughout the main level. The downstairs includes both the primary suite and a second bedroom, each with its own private en-suite bathroom. The kitchen is a chef’s dream, equipped with abundant cabinetry, an island, a breakfast bar, solid surface countertops, and stainless steel appliances. It overlooks a large keeping room with beautiful built-ins and a cozy fireplace. The second floor offers flexible space - four oversized rooms that can be configured as three bedrooms and a bonus room, or utilized as media, office and exercise space. Grand Curb Appeal, Friends Door, Solid Brick, Epoxy garage floor, Storage building, manicured Private lot! Great Opportunity to enjoying nature, pets, kids and entertaining family! The Septic Permit is for a 3 Bedroom.
Contact an agent
Home facts
- Year built:2000
- Listing ID #:10221125
- Added:19 day(s) ago
- Updated:May 13, 2026 at 07:23 AM
Rooms and interior
- Bedrooms:5
- Total bathrooms:4
- Full bathrooms:3
- Half bathrooms:1
- Rooms Total:10
- Flooring:Part Carpet, Part Hardwood, Tile
- Dining Description:Breakfast Bar, Separate Breakfast Room, Separate Dining Room
- Bathrooms Description:1 or More BR Down, Double Vanity Bath, Half Bath Down, Luxury Primary Bath, Separate Tub & Shower, Split Bedroom Plan
- Kitchen Description:Cooktop, Dishwasher, Disposal, Double Oven, Eat-In Kitchen, Island In Kitchen, Microwave, Pantry, Self Cleaning Oven
Heating and cooling
- Cooling:Central, Dual System
- Heating:Central, Dual System, Gas
Structure and exterior
- Roof:Composition Shingles
- Year built:2000
- Lot area:1.13 Acres
- Lot Features:Landscaped, Some Trees, Wood Fenced
- Architectural Style:Traditional
- Construction Materials:Brick Veneer, Wood/Composition
- Exterior Features:Patio, Wood Fence
- Foundation Description:Slab
- Levels:1.5 Story
Utilities
- Water:Public Water
- Sewer:Septic Tank
Finances and disclosures
- Price:$519,900
- Tax amount:$1,087
Features and amenities
- Laundry features:Laundry Room
- Amenities:All Window Treatments, Attic Access, Walk-In Attic, Walk-In Closet(s)
Parking
- Parking description:Garage Door Opener(s), Side-Load Garage
- Garage spaces:2
New listings near 360 ESTATE DR
- New
 $656,000Active56.32 Acres
0 DONELSON DR, Eads, TN 38028
MLS# 10222423Listed by: SMALL TOWN HUNTING PROPERTIES  $85,000Active2.01 Acres
0 CATALPA DR, Unicorp/Eads, TN 38028
MLS# 10193866Listed by: REAL BROKER- New
 $725,000Active4 beds 5 baths
1875 CANADAVILLE LOOP, Eads, TN 38028
MLS# 10222329Listed by: KAIZEN REALTY, LLC - New
 $775,000Active5 beds 4 baths
2550 N REID-HOOKER RD, Eads, TN 38028
MLS# 10222299Listed by: BRIDGE REALTY MEMPHIS - New
 $1,149,500Active4 beds 4 baths
2620 PREAKNESS PL, Eads, TN 38028
MLS# 10222165Listed by: CRYE-LEIKE, INC., REALTORS - New
 $1,125,000Active6 beds 5 baths
220 SOUTHMILL DR, Eads, TN 38028
MLS# 10222053Listed by: EPIQUE REALTY - New
 $1,250,000Active6 beds 7 baths
195 ASTON BROOK CV, Eads, TN 38028
MLS# 10222030Listed by: MYERS COBB REALTORS, LLC - New
 $154,900Active3.9 Acres
11614 WYNESTONE OAKS CV, Eads, TN 38028
MLS# 10221924Listed by: KAIZEN REALTY, LLC 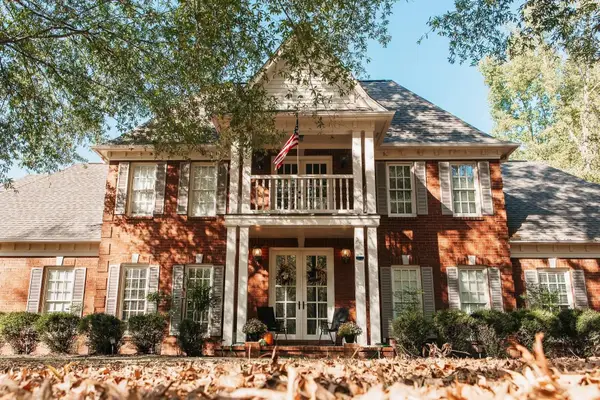 $875,000Active5 beds 4 baths
565 SCHAEFFER LOOP, Eads, TN 38028
MLS# 10221632Listed by: WESTIN PROPERTIES, LLC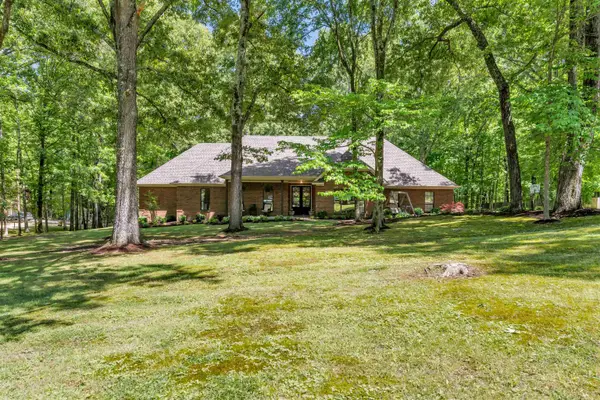 $589,000Active4 beds 3 baths
400 GREAT OAKS RD, Eads, TN 38028
MLS# 10221616Listed by: REMAX EXPERTS


Protect your home and budget from life's surprises with an Assurant Home Warranty, backed by a partner that supports you through every step of homeownership. Explore Plans.
©2026 Century 21 Real Estate LLC. All rights reserved. CENTURY 21®, the CENTURY 21 Logo and C21® are service marks owned by Century 21 Real Estate LLC. Century 21 Real Estate LLC fully supports the principles of the Fair Housing Act and the Equal Opportunity Act. Each office is independently owned and operated. Listing information is deemed reliable but not guaranteed accurate.