
516 Eagleview Dr, Eagleville, TN 37060
Local realty services provided by:CENTURY 21 Premier
516 Eagleview Dr,Eagleville, TN 37060
$584,999
- 5 Beds
- 3 Baths
- 2,580 sq. ft.
- Single family
- Coming Soon
Listed by: brian davis
Office: keller williams realty - murfreesboro
MLS#:3548040
Source:NASHVILLE
Price summary
- Price:$584,999
- Price per sq. ft.:$226.74
- Monthly HOA dues:$35
About this home
PROFESSIONAL PHOTOS COMING SOON!!! Welcome to a beautifully maintained 2019-built residence offering 2,580 square feet of comfortable living on a .23-acre lot. This 4-bedroom + bonus room, 2½-bath home delivers modern convenience, outdoor living amenities, and an excellent location just minutes from Murfreesboro, Franklin, and Smyrna.
Interior Features
• Spacious 4-bedroom, 1 bonus room, 2½-bath layout
• All-electric home with a warm wood-burning fireplace
• All appliances convey, including washer and dryer
• Convenient step system for easy flow throughout the home
Outdoor Living
• Private hot tub
• Covered gazebo ideal for entertaining or quiet evenings
• Fire pit perfect for gatherings
• Attached 2-car garage (504 sq ft) with solid concrete foundation
Location & Practical Advantages
• Just .2 miles from Eagleville Schools (Rutherford County K-12)
• Approximately 12 minutes to Interstate 840
• High-speed internet with fiber available
• Low HOA of only $35 per month
• Annual property taxes approximately $2,517
This move-in-ready home combines space, modern updates, and inviting outdoor amenities in a peaceful yet convenient Eagleville setting. Ready for its next owners to make it their own....
Contact an agent
Home facts
- Year built:2019
- Subdivision & Development:Eagle View Ph 1
- Listing ID #:3548040
- Updated:September 16, 2026 at 02:39 PM
Rooms and interior
- Bedrooms:5
- Total bathrooms:3
- Full bathrooms:2
- Half bathrooms:1
- Flooring:Carpet, Laminate, Tile
- Kitchen Description:Dishwasher, Disposal, Microwave, Refrigerator
- Basement:Yes
- Living area:2,580 sq. ft.
Heating and cooling
- Cooling:Central Air, Electric
- Heating:Central, Electric
- Central air:Yes
Structure and exterior
- Roof:Asphalt
- Year built:2019
- Building area:2,580 sq. ft.
- Lot area:0.23 Acres
- Architectural Style:Traditional
- Construction Materials:Brick, Stone, Vinyl Siding
- Exterior Features:Patio
- Levels:2 Story
Schools
- High school:Eagleville School
- Middle school:Eagleville School
- Elementary school:Eagleville School
Utilities
- Water:Private, Water Available
- Sewer:STEP System
Finances and disclosures
- Price:$584,999
- Price per sq. ft.:$226.74
- Tax amount:$2,517
Features and amenities
- Appliances:Dishwasher, Disposal, Microwave, Refrigerator
- Amenities:Air Filter, High Speed Internet, Security System, Smoke Detector(s), Walk-In Closet(s)
Parking
- Total parking spaces:2
- Garage:Yes
- Garage spaces:2
 Copyright 2026 Realtracs Mls. All rights reserved. Realtracs Mls provides content displayed here (“provided content”) on an “as is” basis and makes no representations or warranties regarding the provided content, including, but not limited to those of non-infringement, timeliness, accuracy, or completeness. Individuals and companies using information presented are responsible for verification and validation of information they utilize and present to their customers and clients. Realtracs Mls will not be liable for any damage or loss resulting from use of the provided content or the products available through Portals, IDX, VOW, and/or Syndication. Recipients of this information shall not resell, redistribute, reproduce, modify, or otherwise copy any portion thereof without the expressed written consent of Realtracs Mls. NASHVILLE Member Broker: Renee Hunter
New listings near 516 Eagleview Dr
- Coming Soon
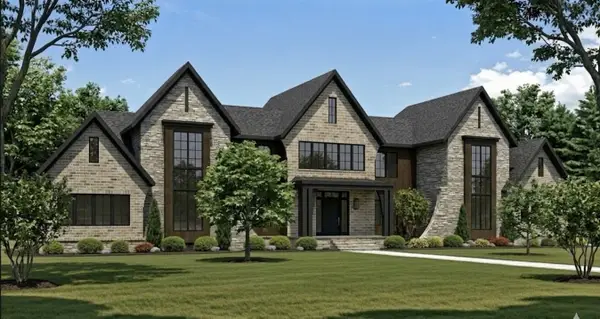 $5,999,999Coming Soon5 beds 7 baths7,784 sq. ft.
1434 Cheatham Springs Rd, Eagleville, TN 37060
MLS# 3525643Listed by: BENCHMARK REALTY, LLC - Coming Soon
 $795,000Coming Soon10.6 Acres
8435 Taliaferro Rd, Eagleville, TN 37060
MLS# 3168550Listed by: LUXURY HOMES OF TENNESSEE - New
 $319,900Active4.67 Acres
0 N Main St, Eagleville, TN 37060
MLS# 3547939Listed by: CRAIG AND WHEELER REALTY & AUCTION - New
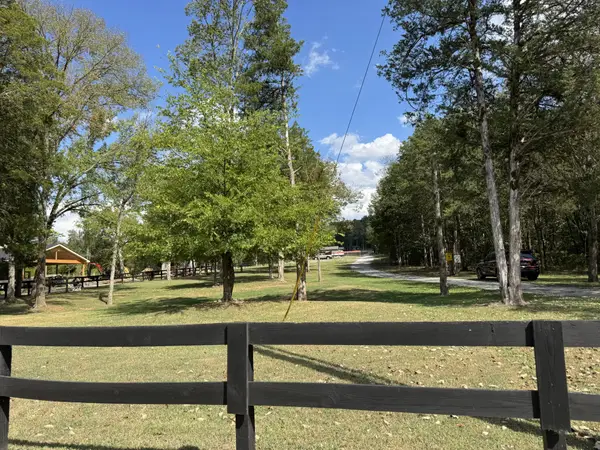 $425,000Active6.87 Acres
905 Chapel Hill Pike, Eagleville, TN 37060
MLS# 3547193Listed by: EXP REALTY - New
 $1,150,000Active15.11 Acres
2569 Taylor Ln, Eagleville, TN 37060
MLS# 3546670Listed by: MATT SARGENT HOMES  $569,900Active4 beds 3 baths2,256 sq. ft.
604 Hawkeye Ct, Eagleville, TN 37060
MLS# 3542555Listed by: COMPASS- Open Fri, 3 to 6pm
 $570,000Active4 beds 4 baths2,465 sq. ft.
611 Hawkeye Ct, Eagleville, TN 37060
MLS# 3542474Listed by: KELLER WILLIAMS REALTY NASHVILLE/FRANKLIN  $650,000Active2 beds 1 baths1,040 sq. ft.
8473 Taliaferro Rd, Eagleville, TN 37060
MLS# 3531515Listed by: REMAX DAVID JENT REALTY $799,900Pending18.04 Acres
0 Taylor Lane, Eagleville, TN 37060
MLS# 3525572Listed by: REALTY ONE GROUP MOMENTUM


Protect your home and budget from life's surprises with an Assurant Home Warranty, backed by a partner that supports you through every step of homeownership. Explore Plans.
©2026 Century 21 Real Estate LLC. All rights reserved. CENTURY 21®, the CENTURY 21 Logo and C21® are service marks owned by Century 21 Real Estate LLC. Century 21 Real Estate LLC fully supports the principles of the Fair Housing Act and the Equal Opportunity Act. Each office is independently owned and operated. Listing information is deemed reliable but not guaranteed accurate.