
604 Hawkeye Ct, Eagleville, TN 37060
Local realty services provided by:CENTURY 21 Premier
604 Hawkeye Ct,Eagleville, TN 37060
$554,900
- 4 Beds
- 3 Baths
- 2,256 sq. ft.
- Single family
- Active
Listed by: danielle holmes
Office: compass
MLS#:3542555
Source:NASHVILLE
Price summary
- Price:$554,900
- Price per sq. ft.:$245.97
- Monthly HOA dues:$35
About this home
Beautifully maintained by its original owner, this 2023 Eagleville home combines Southern charm, thoughtful upgrades and exceptional outdoor living. With zoning for sought-after Eagleville schools, this move-in-ready home offers the advantage of newer construction with so many extras already completed.
Three bedrooms are on the main level, while the upstairs bonus room with a full bath is currently used as a 4th bedroom, offering flexible living space. Walk-out attic storage adds convenience. Interior upgrades include quartz countertops, updated lighting, an electric fireplace, tongue-and-groove breakfast area detailing, custom closet and pantry shelving, and an epoxy garage floor. The attached garage workbench remains.
Outside, an impressive 40' x 15' expanded patio with outdoor kitchen and gas grill creates the perfect entertaining space. A fenced backyard, firepit and extended driveway complete the improvements.
Just minutes from charming downtown Eagleville, enjoy coffee and live music at Grindstone Cowboy, Italian favorites at Sorelles, Mexican dining at Las Fiestas and everyday convenience at Eagleville Grocery. Lucky Ladd Farms is another nearby favorite.
This property has been removed from the 100-year floodplain through FEMA. Documentation is attached in the media section.
LENDER INCENTIVES AVAILABLE: Qualified buyers may be eligible for 100% financing, a complimentary 1-year 1% rate buydown, OR a 1% lender credit toward closing costs or rate buydown plus a complimentary appraisal. Contact the listing agent for lender information and eligibility requirements....
Contact an agent
Home facts
- Year built:2023
- Subdivision & Development:Eagle View Ph 3D
- Listing ID #:3542555
- Added:52 day(s) ago
- Updated:October 27, 2026 at 04:16 PM
Rooms and interior
- Bedrooms:4
- Total bathrooms:3
- Full bathrooms:3
- Flooring:Carpet, Laminate
- Kitchen Description:Dishwasher, Disposal, Microwave, Refrigerator
- Living area:2,256 sq. ft.
Heating and cooling
- Cooling:Ceiling Fan(s), Central Air, Electric
- Heating:Central, Electric
- Central air:Yes
Structure and exterior
- Roof:Shingle
- Year built:2023
- Building area:2,256 sq. ft.
- Lot area:0.29 Acres
- Lot Features:Level
- Construction Materials:Brick
- Exterior Features:Gas Grill, Patio
- Levels:2 Story
Schools
- High school:Eagleville School
- Middle school:Eagleville School
- Elementary school:Eagleville School
Utilities
- Water:Public, Water Available
- Sewer:STEP System
Finances and disclosures
- Price:$554,900
- Price per sq. ft.:$245.97
- Tax amount:$2,284
Features and amenities
- Appliances:Dishwasher, Disposal, Microwave, Refrigerator
- Amenities:Ceiling Fan(s), Extra Closets, High Speed Internet, Smart Thermostat, Smoke Detector(s), Walk-In Closet(s)
Parking
- Total parking spaces:2
- Garage:Yes
- Garage spaces:2
 Copyright 2026 Realtracs Mls. All rights reserved. Realtracs Mls provides content displayed here (“provided content”) on an “as is” basis and makes no representations or warranties regarding the provided content, including, but not limited to those of non-infringement, timeliness, accuracy, or completeness. Individuals and companies using information presented are responsible for verification and validation of information they utilize and present to their customers and clients. Realtracs Mls will not be liable for any damage or loss resulting from use of the provided content or the products available through Portals, IDX, VOW, and/or Syndication. Recipients of this information shall not resell, redistribute, reproduce, modify, or otherwise copy any portion thereof without the expressed written consent of Realtracs Mls. NASHVILLE Member Broker: Renee Hunter
New listings near 604 Hawkeye Ct
- New
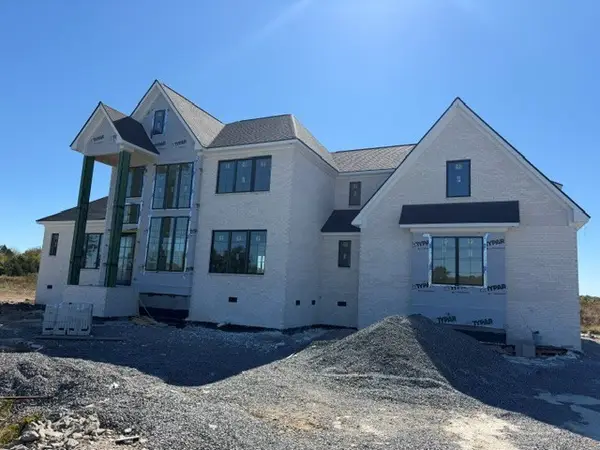 $1,475,000Active5 beds 6 baths4,800 sq. ft.
15235 Highway 99, Eagleville, TN 37060
MLS# 3627265Listed by: BARTON RESIDENTIAL, LLC - New
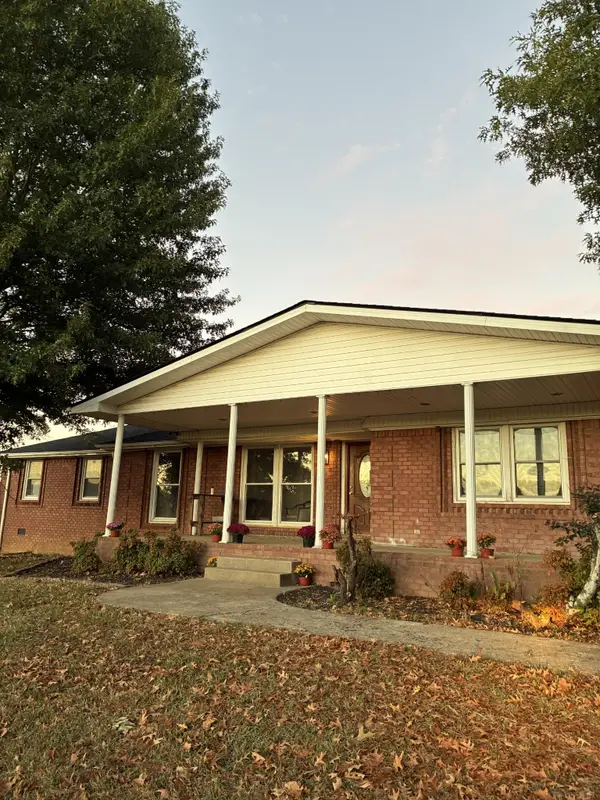 $589,000Active2 beds 3 baths2,050 sq. ft.
2015 Gene Underwood Road, Eagleville, TN 37060
MLS# 3624247Listed by: BEYCOME BROKERAGE REALTY, LLC 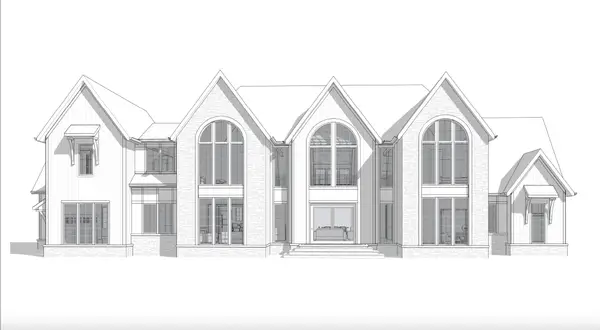 $2,974,650Pending4 beds 6 baths5,801 sq. ft.
8745 Iron Willow Pass, Eagleville, TN 37060
MLS# 3624071Listed by: COMPASS RE- New
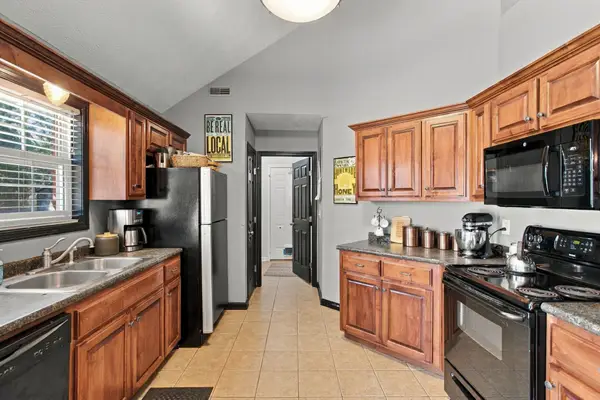 $360,000Active3 beds 2 baths1,400 sq. ft.
1020 Graham Way, Eagleville, TN 37060
MLS# 3623362Listed by: RE/MAX ENCORE 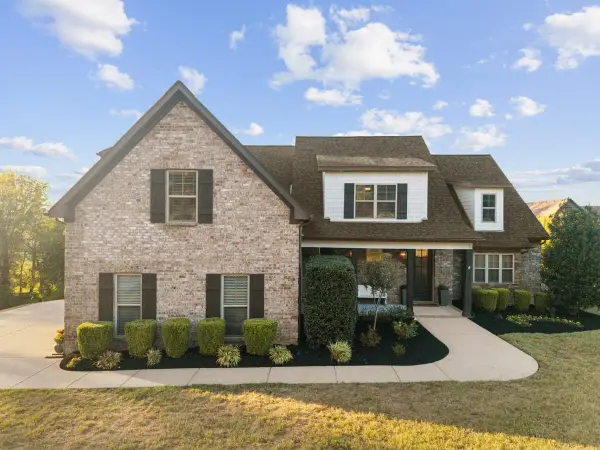 $1,225,000Active5 beds 4 baths3,906 sq. ft.
7314 Magnolia Valley Dr, Eagleville, TN 37060
MLS# 3621209Listed by: SYNERGY REALTY NETWORK, LLC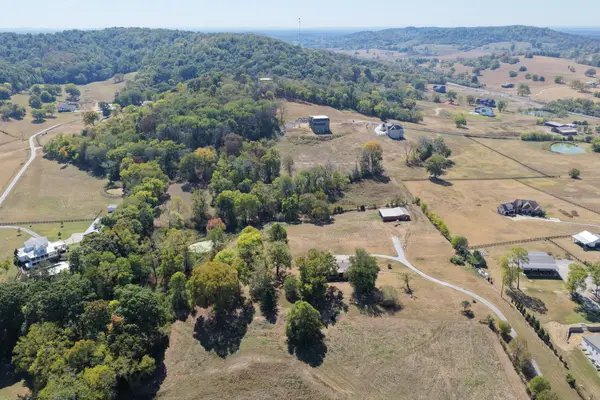 $350,000Active8.06 Acres
2427 Allisona Rd, Eagleville, TN 37060
MLS# 3615053Listed by: COMPASS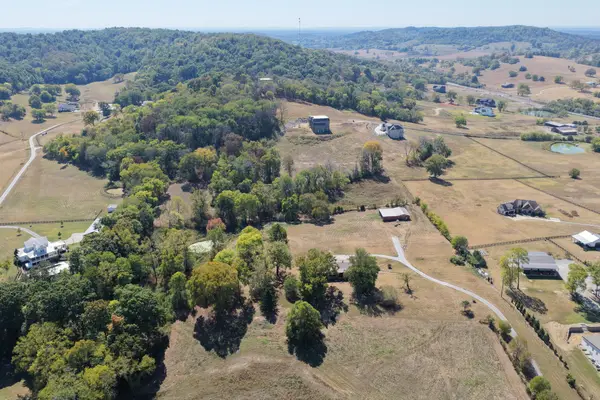 $1,100,000Active4 beds 3 baths3,000 sq. ft.
2425 Allisona Rd, Eagleville, TN 37060
MLS# 3615212Listed by: COMPASS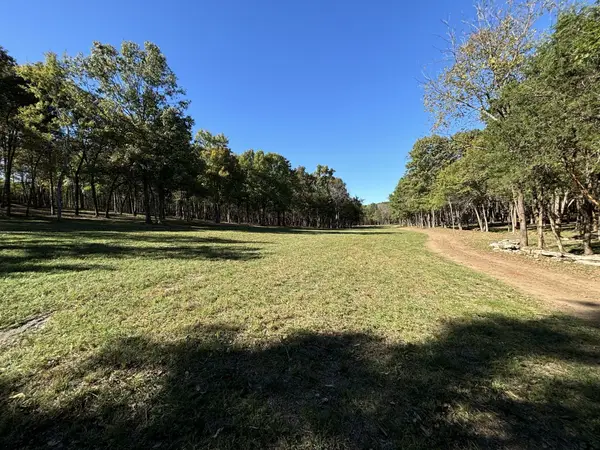 $3,299,999Active121 Acres
8598 Taliaferro Rd, Eagleville, TN 37060
MLS# 3611409Listed by: EXP REALTY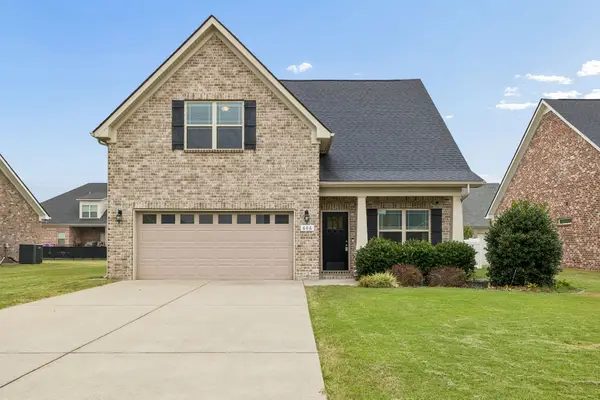 $548,999Active4 beds 3 baths2,170 sq. ft.
606 Golden Eagle Ct, Eagleville, TN 37060
MLS# 3599135Listed by: BENCHMARK REALTY, LLC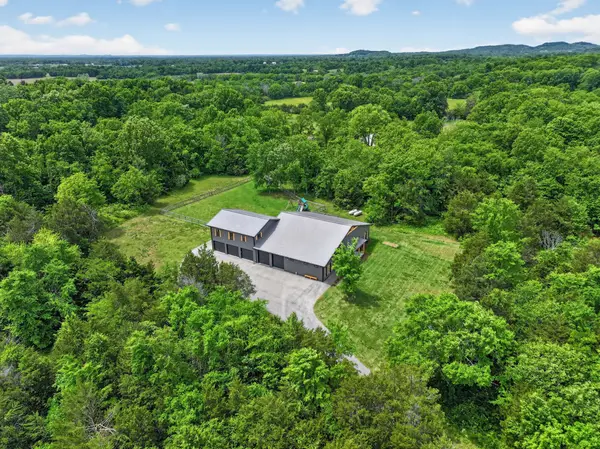 $2,599,999Active5 beds 6 baths4,000 sq. ft.
341 Floyd Rd, Eagleville, TN 37060
MLS# 3599084Listed by: CADENCE REAL ESTATE


Protect your home and budget from life's surprises with an Assurant Home Warranty, backed by a partner that supports you through every step of homeownership. Explore Plans.
©2026 Century 21 Real Estate LLC. All rights reserved. CENTURY 21®, the CENTURY 21 Logo and C21® are service marks owned by Century 21 Real Estate LLC. Century 21 Real Estate LLC fully supports the principles of the Fair Housing Act and the Equal Opportunity Act. Each office is independently owned and operated. Listing information is deemed reliable but not guaranteed accurate.