
106 Wedgewood Circle, Elizabethton, TN 37643
Local realty services provided by:CENTURY 21 Legacy
Listed by: debi bartley
Office: remax checkmate, inc. realtors
MLS#:10000497
Source:TNVA_MLS
Price summary
- Price:$1,150,000
- Price per sq. ft.:$147.38
About this home
Unrivaled Luxury, Dual Living Quarters & Golf Course Views on a 1-Acre Double Lot
Experience the pinnacle of sophisticated living in this custom-built, all-brick masterpiece. Situated on an expansive 1-acre double lot, this exceptional 6-bedroom, 5-bathroom estate seamlessly blends timeless craftsmanship with modern luxury. Designed for multi-generational living, grand entertaining, and ultimate privacy, this landmark property offers an unmatched lifestyle and location.
The main level is a showcase of regional elegance, anchored by gorgeous, locally sourced East Tennessee custom cut Cherry hardwood floors. Meticulously designed for complete one-level living, this primary floor features three spacious bedrooms--including a luxurious master suite--and a convenient, oversized 2-car garage. Step outside onto the high-end composite deck, a low-maintenance oasis perfect for outdoor dining and enjoying elevated, unobstructed views of the pool and golf course. East Tennessee scenery at it finest.
Upstairs, the home continues to impress with a second master suite, featuring a private en suite bath and a dedicated sitting room, alongside a fifth bedroom and another 1/2 bathroom
Below, the fully finished lower basement level transforms into a spectacular second living quarters, this level features a second kitchen, a spacious living area anchored by a cozy fireplace, a sixth private bedroom, and a full bath, offering complete independence for guests or family .Bonus feature with another dedicated garage space and a massive area of unfinished storage
Step outside from the basement level into your Private resort-style Sanctuary. Enjoy peaceful mornings on the screened porch, unwind in the hot tub, or step directly out to the pristine, heated salt-water inground pool. Framed by manicured fairways and breathtaking, panoramic mountain views, this estate offers a rare combination of prestige, space, privacy and scenery.
ALL INFORMATION HEREIN DEEMED RELIABLE BUT SUBJECT TO BUYER VERIFICATION. (2110R)...
Contact an agent
Home facts
- Year built:1999
- Subdivision & Development:West Links Estates Sub
- Listing ID #:10000497
- Added:1 day(s) ago
- Updated:September 16, 2026 at 03:56 AM
Rooms and interior
- Bedrooms:6
- Total bathrooms:5
- Full bathrooms:4
- Half bathrooms:1
- Rooms Total:12
- Flooring:Carpet, Ceramic Tile, Hardwood
- Kitchen Description:Dishwasher, Electric Range, Microwave, Range, Refrigerator
- Basement Description:Full, Interior Entry, Partially Finished, Workshop
- Living area:6,391 sq. ft.
Heating and cooling
- Cooling:Central Air, Heat Pump
- Heating:Central, Heat Pump
- Central air:Yes
Structure and exterior
- Year built:1999
- Building area:6,391 sq. ft.
- Lot area:1.02 Acres
- Architectural Style:Traditional
- Construction Materials:Brick
- Exterior Features:Deck, Front porch, Rear Patio, Screened
Schools
- High school:Elizabethton
- Middle school:T A Dugger
- Elementary school:West Elem
Utilities
- Water:Public
- Sewer:Public Sewer
Finances and disclosures
- Price:$1,150,000
- Price per sq. ft.:$147.38
Features and amenities
- Appliances:Dishwasher, Electric Range, Microwave, Range, Refrigerator
- Laundry features:Electric Dryer Hookup, Washer Hookup
- Amenities:Built-in Features, Central Vacuum, Entrance Foyer, Insulated Windows, Utility Sink, Walk-In Closet(s), Whirlpool
- Pool features:Heated, In Ground
Parking
- Parking description:Attached, Concrete Driveway, Garage Door Opener
- Garage spaces:3
New listings near 106 Wedgewood Circle
- New
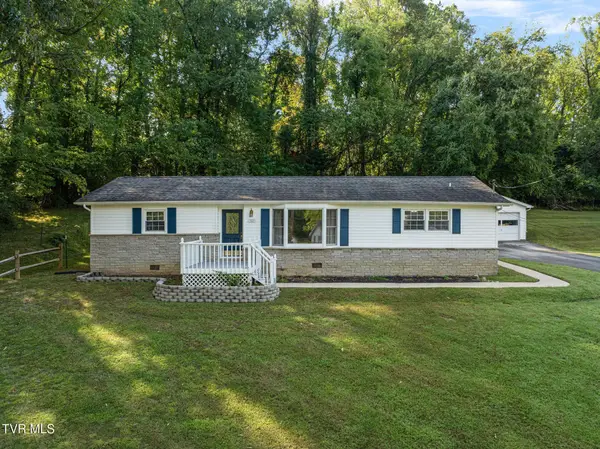 $280,000Active3 beds 2 baths1,551 sq. ft.
702 Jordan Road, Elizabethton, TN 37643
MLS# 10000949Listed by: WESTBROOK LEGACY REALTY - New
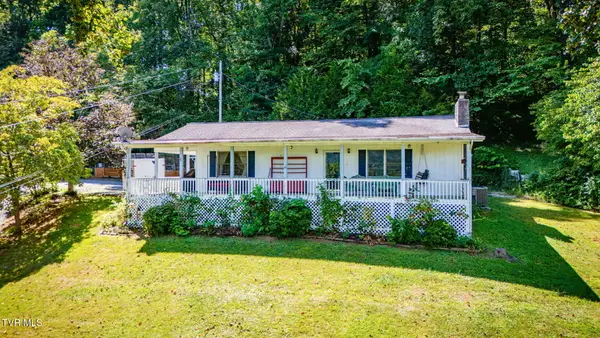 $550,000Active3 beds 3 baths2,012 sq. ft.
222 Clay Little Road, Elizabethton, TN 37643
MLS# 10000861Listed by: KW JOHNSON CITY - New
 $262,000Active4 beds 2 baths1,323 sq. ft.
828 Parkway Boulevard, Elizabethton, TN 37643
MLS# 10000804Listed by: DEBBY GIBSON REAL ESTATE - New
 $85,000Active2 beds 1 baths624 sq. ft.
132 Avon St, Elizabethton, TN 37643
MLS# 3546722Listed by: REBUILT BROKERAGE LLC - New
 $249,900Active4 beds 1 baths1,165 sq. ft.
1704 State Line Road, Elizabethton, TN 37643
MLS# 10000736Listed by: SOUTHERN DWELLINGS  $265,000Pending3 beds 3 baths2,650 sq. ft.
138 Stateline Road, Elizabethton, TN 37643
MLS# 10000690Listed by: REAL BROKER- New
 $449,900Active4 beds 2 baths2,925 sq. ft.
451 Race Street, Elizabethton, TN 37643
MLS# 10000694Listed by: RANDALL BIRCHFIELD REAL ESTATE - New
 $325,000Active2 beds 1 baths1,331 sq. ft.
117 Locust Winds Drive, Elizabethton, TN 37643
MLS# 10000565Listed by: LANTERN REAL ESTATE - New
 $100,000Active3.56 Acres
217 Coal Chute Road, Elizabethton, TN 37643
MLS# 10000628Listed by: PROPERTY EXECUTIVES JOHNSON CITY


Protect your home and budget from life's surprises with an Assurant Home Warranty, backed by a partner that supports you through every step of homeownership. Explore Plans.
©2026 Century 21 Real Estate LLC. All rights reserved. CENTURY 21®, the CENTURY 21 Logo and C21® are service marks owned by Century 21 Real Estate LLC. Century 21 Real Estate LLC fully supports the principles of the Fair Housing Act and the Equal Opportunity Act. Each office is independently owned and operated. Listing information is deemed reliable but not guaranteed accurate.