109 Mayfield Drive #2, Elizabethton, TN 37643
Local realty services provided by:CENTURY 21 Legacy
109 Mayfield Drive #2,Elizabethton, TN 37643
$275,000
- 3 Beds
- 1 Baths
- 888 sq. ft.
- Single family
- Active
Listed by: mallary kelley
Office: greater impact realty jonesborough
MLS#:9998753
Source:TNVA_MLS
Price summary
- Price:$275,000
- Price per sq. ft.:$301.54
About this home
Fully furnished and move-in ready, this beautifully remodeled 3 bedroom, 1 bath home offers the perfect blend of comfort, convenience, and investment potential, all with no HOA fees. Located just steps from the scenic Watauga River, you'll enjoy easy one-level living with the privacy of a spacious, fully fenced backyard.
Recently renovated from top to bottom, the home features new flooring, fresh paint and trim, updated lighting, a completely remodeled bathroom, new kitchen countertops, repainted cabinetry, brand-new appliances, new guttering, and a new privacy fence.
Whether you're looking for a primary residence, a weekend getaway, or an income producing property, this home checks every box. It is being sold fully furnished and has a proven history as a successful Airbnb, making it a true turnkey investment. With no restrictions on short-term or long-term rentals, the possibilities are endless.
Enjoy the charm of East Tennessee, river access just moments away, and the flexibility to use this property however best fits your lifestyle or investment goals. Opportunities like this don't come along often--schedule your private showing today!
Buyers and Buyers agents to verify all information, some information taken from 3rd party sites....
Contact an agent
Home facts
- Year built:1985
- Listing ID #:9998753
- Added:1 day(s) ago
- Updated:July 28, 2026 at 12:58 AM
Rooms and interior
- Bedrooms:3
- Total bathrooms:1
- Full bathrooms:1
- Rooms Total:4
- Flooring:Luxury Vinyl
- Kitchen Description:Built-In Electric Oven, Cooktop, Dishwasher, Granite Counters, Kitchen/Dining Combo, Microwave, Range, Refrigerator
- Basement Description:Crawl Space
- Living area:888 sq. ft.
Heating and cooling
- Cooling:Central Air
- Heating:Heat Pump
- Central air:Yes
Structure and exterior
- Year built:1985
- Building area:888 sq. ft.
- Architectural Style:Ranch
- Construction Materials:Brick, Vinyl Siding
- Exterior Features:Front Patio, Rear Patio
Schools
- High school:Unaka
- Middle school:Hunter
- Elementary school:Hunter
Utilities
- Water:Public
- Sewer:Septic Tank
Finances and disclosures
- Price:$275,000
- Price per sq. ft.:$301.54
Features and amenities
- Appliances:Dishwasher, Microwave, Range, Refrigerator
- Laundry features:Electric Dryer Hookup, Washer Hookup
- Amenities:Insulated Windows, Remodeled
New listings near 109 Mayfield Drive #2
- New

 $329,900Active2 beds 2 baths1,218 sq. ft.
244 Sunrise Drive, Elizabethton, TN 37643
MLS# 9998752Listed by: CENTURY 21 LEGACY - New
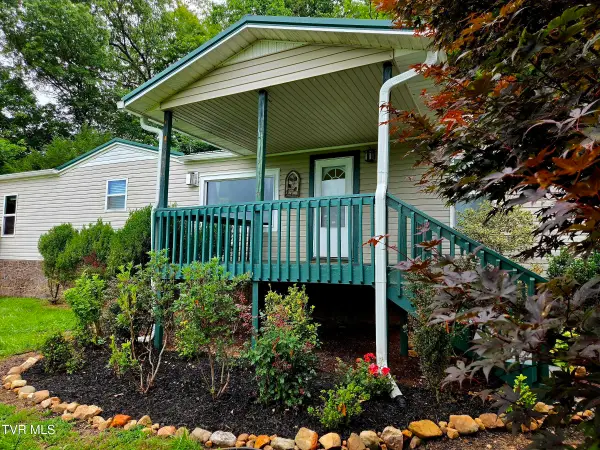 $205,000Active3 beds 2 baths1,216 sq. ft.
150 Wellman Road, Elizabethton, TN 37643
MLS# 9998734Listed by: REMAX CHECKMATE, INC. REALTORS - New
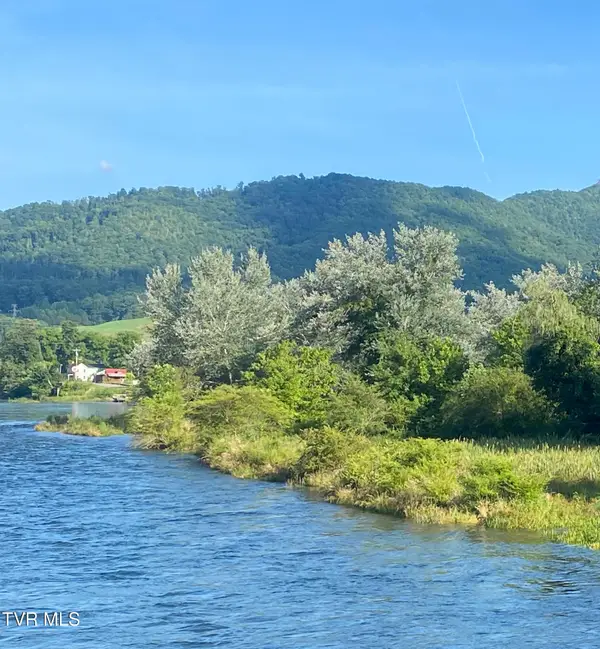 $157,900Active1.41 Acres
Tbd Steel Bridge Road, Elizabethton, TN 37643
MLS# 9998727Listed by: REMAX CHECKMATE, INC. REALTORS - New
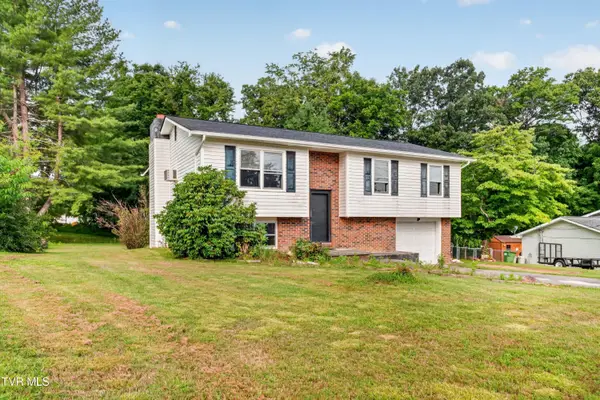 $164,900Active4 beds 2 baths1,263 sq. ft.
105 Popular Grove Road, Elizabethton, TN 37643
MLS# 9998724Listed by: SELL YOUR HOME SERVICES, LLC - New
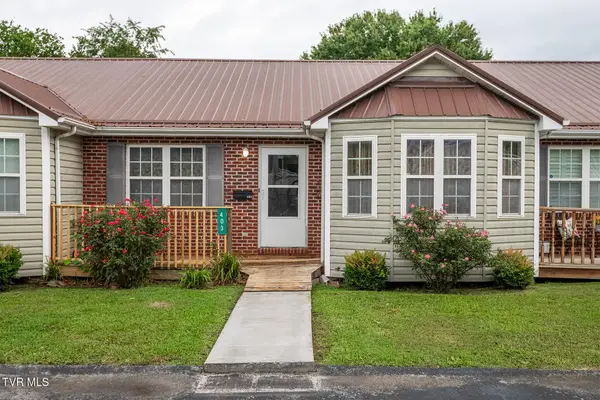 $240,000Active2 beds 2 baths1,160 sq. ft.
403 East M Street #403, Elizabethton, TN 37643
MLS# 9998689Listed by: GREATER IMPACT REALTY JONESBOROUGH - New
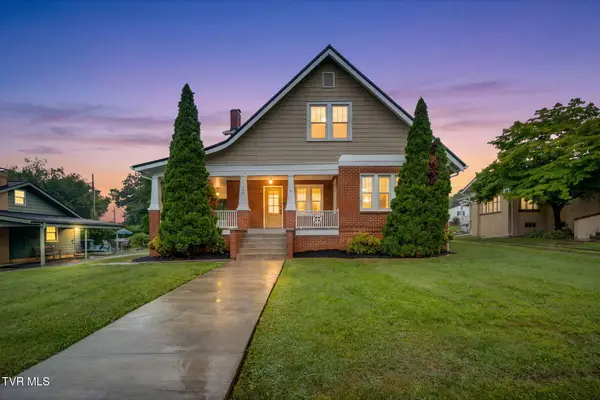 $630,000Active5 beds 3 baths3,316 sq. ft.
300 Daytona Place, Elizabethton, TN 37643
MLS# 9998628Listed by: PROPERTY EXECUTIVES JOHNSON CITY - New
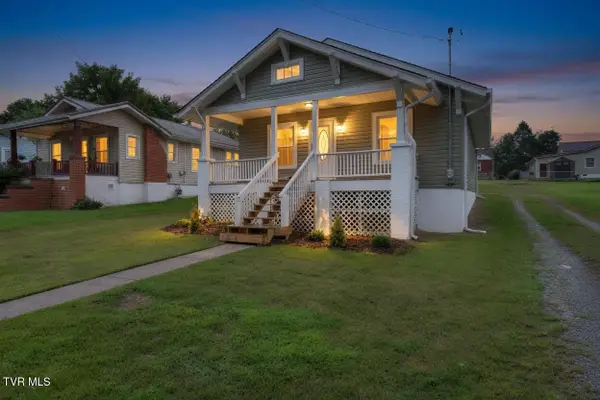 $234,900Active2 beds 1 baths936 sq. ft.
510 Washington Avenue, Elizabethton, TN 37643
MLS# 9998619Listed by: REMAX CHECKMATE, INC. REALTORS - New
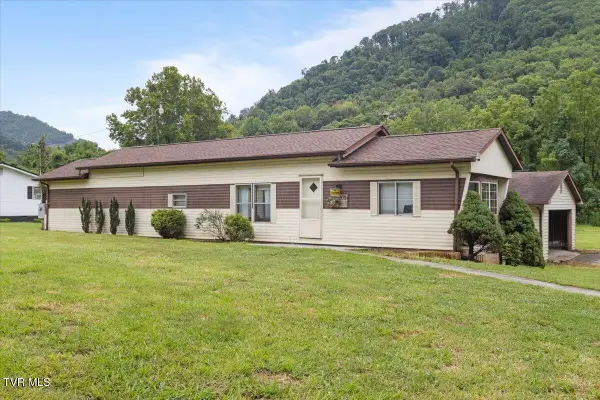 $150,000Active2 beds 2 baths980 sq. ft.
205 Jenkins Hollow Road, Elizabethton, TN 37643
MLS# 9998613Listed by: EXP REALTY, LLC - New
 $419,900Active3 beds 3 baths2,540 sq. ft.
158 Ezee Street, Elizabethton, TN 37643
MLS# 9998608Listed by: CONSERVUS HOMES


Protect your home and budget from life's surprises with an Assurant Home Warranty, backed by a partner that supports you through every step of homeownership. Explore Plans.
©2026 Century 21 Real Estate LLC. All rights reserved. CENTURY 21®, the CENTURY 21 Logo and C21® are service marks owned by Century 21 Real Estate LLC. Century 21 Real Estate LLC fully supports the principles of the Fair Housing Act and the Equal Opportunity Act. Each office is independently owned and operated. Listing information is deemed reliable but not guaranteed accurate.