
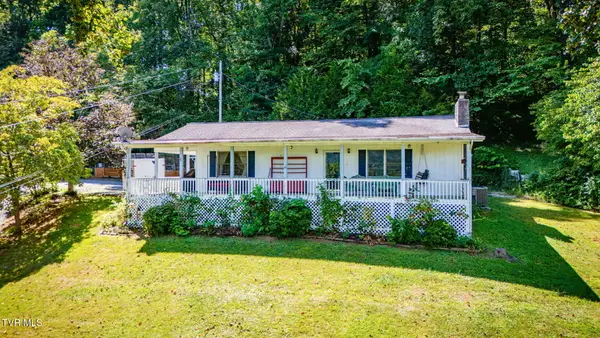
109 Spirit Drive, Elizabethton, TN 37643
Local realty services provided by:CENTURY 21 Legacy
109 Spirit Drive,Elizabethton, TN 37643
$269,900
- 3 Beds
- 2 Baths
- 1,223 sq. ft.
- Single family
- Pending
Listed by: jamie bowman, tami harrison
Office: crye-leike realtors
MLS#:10000464
Source:TNVA_MLS
Price summary
- Price:$269,900
- Price per sq. ft.:$220.69
About this home
This one-level home, built in 2016, offers 3 bedrooms, 2 full baths, and has been well-maintained with one owner.
The primary suite features a newly installed walk-in shower and large walk-in closet, while two additional bedrooms provide flexibility for family, guests, or a home office. Situated on a generous 0.52-acre lot in a quiet Elizabethton subdivision, the property also includes a one-car garage and plenty of outdoor space to enjoy.
Don't miss this opportunity to own a newer home in a peaceful setting with convenient access to local amenities.
Contact an agent
Home facts
- Year built:2016
- Subdivision & Development:Patriot Place Sub Sec II
- Listing ID #:10000464
- Added:10 day(s) ago
- Updated:September 14, 2026 at 07:38 AM
Rooms and interior
- Bedrooms:3
- Total bathrooms:2
- Full bathrooms:2
- Rooms Total:5
- Flooring:Carpet
- Living area:1,223 sq. ft.
Heating and cooling
- Cooling:Central Air
- Heating:Central
- Central air:Yes
Structure and exterior
- Year built:2016
- Building area:1,223 sq. ft.
- Lot area:0.52 Acres
- Architectural Style:Traditional
- Construction Materials:Vinyl Siding
Schools
- High school:Happy Valley
- Middle school:Happy Valley
- Elementary school:Happy Valley
Utilities
- Water:Public
- Sewer:Septic Tank
Finances and disclosures
- Price:$269,900
- Price per sq. ft.:$220.69
Features and amenities
- Laundry features:Electric Dryer Hookup, Washer Hookup
Parking
- Parking description:Driveway, Garage Door Opener
New listings near 109 Spirit Drive
- New
 $550,000Active3 beds 3 baths2,012 sq. ft.
222 Clay Little Road, Elizabethton, TN 37643
MLS# 10000861Listed by: KW JOHNSON CITY - New
 $262,000Active4 beds 2 baths1,323 sq. ft.
828 Parkway Boulevard, Elizabethton, TN 37643
MLS# 10000804Listed by: DEBBY GIBSON REAL ESTATE - New
 $85,000Active2 beds 1 baths624 sq. ft.
132 Avon St, Elizabethton, TN 37643
MLS# 3546722Listed by: REBUILT BROKERAGE LLC - New
 $249,900Active4 beds 1 baths1,165 sq. ft.
1704 State Line Road, Elizabethton, TN 37643
MLS# 10000736Listed by: SOUTHERN DWELLINGS  $265,000Pending3 beds 3 baths2,650 sq. ft.
138 Stateline Road, Elizabethton, TN 37643
MLS# 10000690Listed by: REAL BROKER- New
 $449,900Active4 beds 2 baths2,925 sq. ft.
451 Race Street, Elizabethton, TN 37643
MLS# 10000694Listed by: RANDALL BIRCHFIELD REAL ESTATE - New
 $325,000Active2 beds 1 baths1,331 sq. ft.
117 Locust Winds Drive, Elizabethton, TN 37643
MLS# 10000565Listed by: LANTERN REAL ESTATE - New
 $100,000Active3.56 Acres
217 Coal Chute Road, Elizabethton, TN 37643
MLS# 10000628Listed by: PROPERTY EXECUTIVES JOHNSON CITY - New
 $370,000Active3 beds 2 baths1,981 sq. ft.
107 Jamie Elaine Drive, Elizabethton, TN 37643
MLS# 10000587Listed by: KW JOHNSON CITY - New
 $294,500Active3 beds 2 baths1,392 sq. ft.
141 Mayfield Drive, Elizabethton, TN 37643
MLS# 10000532Listed by: MOUNTAIN AIRE REALTY, LLC


Protect your home and budget from life's surprises with an Assurant Home Warranty, backed by a partner that supports you through every step of homeownership. Explore Plans.
©2026 Century 21 Real Estate LLC. All rights reserved. CENTURY 21®, the CENTURY 21 Logo and C21® are service marks owned by Century 21 Real Estate LLC. Century 21 Real Estate LLC fully supports the principles of the Fair Housing Act and the Equal Opportunity Act. Each office is independently owned and operated. Listing information is deemed reliable but not guaranteed accurate.