
138 Ranger Drive, Elizabethton, TN 37643
Local realty services provided by:CENTURY 21 Legacy
138 Ranger Drive,Elizabethton, TN 37643
$329,900
- 3 Beds
- 3 Baths
- 1,628 sq. ft.
- Single family
- Pending
Listed by: david collins
Office: collins & co. realtors & auctioneers
MLS#:10001963
Source:TNVA_MLS
Price summary
- Price:$329,900
- Price per sq. ft.:$120.05
About this home
Beautiful Country Living in Ranger Estates
Some homes are simply lived in, and some are truly cared for. This charming ranch on 0.61 acre in Elizabethton is clearly the second kind. From the moment you pull into the drive, you'll notice the pride of ownership: manicured shrubs, flowering beds, and a covered front porch with crisp white railings that invites you to sit a spell and watch the evening settle over the trees.
Step inside to a light-filled living room where a wide picture window frames the front lawn and gleaming wood-look floors stretch from wall to wall. The heart of the home is the kitchen, finished in rich oak cabinetry with a beadboard breakfast bar that's perfect for casual meals and conversation while dinner simmers on the gas range. Just beyond, the dining area is bathed in natural light from windows on two sides, with hardwood floors underfoot. Every room feels fresh and move-in ready.
The bedrooms are comfortable and peaceful, including two primary suites with walk-in closets, an ideal setup for guests, extended family, or a home office. Storage is abundant throughout, including an exterior-entrance basement with a 9x32 storage room and roughly 832 additional square feet of under-house space.
But the real magic happens out back. A screened porch lets you enjoy the breeze without the bugs, then opens onto a spacious deck made for summer cookouts and quiet mornings with coffee. Below, a partially fenced yard holds a raised garden bed ready for tomatoes and herbs, while a sprawling, tree-lined lawn beyond offers room to play, plant, and breathe. With low-maintenance vinyl siding, a 2-car garage wired for a generator, and a location in flood zone X just minutes from schools, shopping, and downtown Elizabethton, this home offers the best of country living with the convenience of town close by. Come see it for yourself. You'll feel right at home. All info given deemed reliable but not guaranteed. Buyers and buyers agent to verify all info given....
Contact an agent
Home facts
- Year built:1994
- Subdivision & Development:Ranger Estates
- Listing ID #:10001963
- Added:13 day(s) ago
- Updated:October 24, 2026 at 08:34 AM
Rooms and interior
- Bedrooms:3
- Total bathrooms:3
- Full bathrooms:3
- Rooms Total:6
- Flooring:Carpet, Hardwood, Vinyl
- Kitchen Description:Dishwasher, Microwave, Refrigerator
- Basement Description:Partial
- Living area:1,628 sq. ft.
Heating and cooling
- Cooling:Heat Pump
- Heating:Electric, Heat Pump
Structure and exterior
- Year built:1994
- Building area:1,628 sq. ft.
- Lot area:0.61 Acres
- Architectural Style:Ranch
- Construction Materials:Brick, Vinyl Siding
- Exterior Features:Deck, Porch
Schools
- High school:Unaka
- Middle school:Unaka
- Elementary school:Hunter
Utilities
- Water:Public
- Sewer:Septic Tank
Finances and disclosures
- Price:$329,900
- Price per sq. ft.:$120.05
Features and amenities
- Appliances:Dishwasher, Microwave, Refrigerator
- Amenities:Insulated Windows
Parking
- Parking description:Asphalt Driveway, Attached
- Garage spaces:2
New listings near 138 Ranger Drive
- Coming Soon
 $399,900Coming Soon3 beds 2 baths1,804 sq. ft.
2415 Bob Little Road, Elizabethton, TN 37643
MLS# 10002424Listed by: GREATER IMPACT REALTY KINGSPORT - New
 $59,000Active1.31 Acres
Tbd Lot 119 Saratoga Circle, Elizabethton, TN 37643
MLS# 10002526Listed by: KW JOHNSON CITY - New
 $249,900Active2 beds 1 baths1,044 sq. ft.
138 Lovers Lane, Elizabethton, TN 37643
MLS# 10002508Listed by: LIST WITH FREEDOM - New
 $69,900Active1 beds 1 baths580 sq. ft.
411 Allen Avenue, Elizabethton, TN 37643
MLS# 10002482Listed by: KW JOHNSON CITY - New
 $199,000Active2 beds 1 baths1,512 sq. ft.
130 Mill Pond Road, Elizabethton, TN 37643
MLS# 10002435Listed by: LIST WITH FREEDOM - New
 $349,000Active3 beds 2 baths1,375 sq. ft.
145 Parsonage Road, Elizabethton, TN 37643
MLS# 10002408Listed by: LANTERN REAL ESTATE - New
 $200,000Active30 Acres
00 Willow Springs Road, Elizabethton, TN 37643
MLS# 10002404Listed by: HURD REALTY, LLC - New
 $279,900Active3 beds 2 baths1,244 sq. ft.
211 East Cottage Avenue, Elizabethton, TN 37643
MLS# 10002399Listed by: SELL YOUR HOME SERVICES, LLC  $184,900Pending3 beds 1 baths1,286 sq. ft.
613 Linden Avenue, Elizabethton, TN 37643
MLS# 10002372Listed by: COLLINS & CO. REALTORS & AUCTIONEERS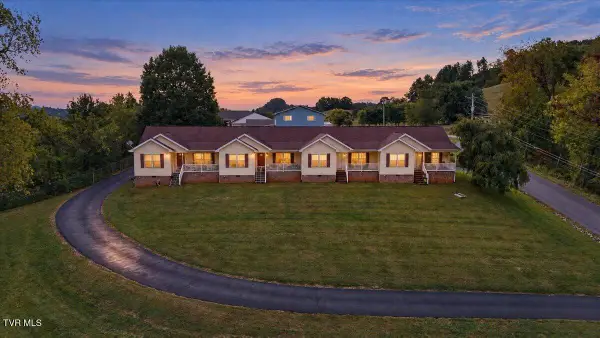 $600,000Pending-- beds -- baths3,400 sq. ft.
133 Minton Hollow Road, Elizabethton, TN 37643
MLS# 10002310Listed by: REMAX CHECKMATE, INC. REALTORS


Protect your home and budget from life's surprises with an Assurant Home Warranty, backed by a partner that supports you through every step of homeownership. Explore Plans.
©2026 Century 21 Real Estate LLC. All rights reserved. CENTURY 21®, the CENTURY 21 Logo and C21® are service marks owned by Century 21 Real Estate LLC. Century 21 Real Estate LLC fully supports the principles of the Fair Housing Act and the Equal Opportunity Act. Each office is independently owned and operated. Listing information is deemed reliable but not guaranteed accurate.