
143 Daniel Lane, Elizabethton, TN 37643
Local realty services provided by:CENTURY 21 Legacy
143 Daniel Lane,Elizabethton, TN 37643
$280,000
- 3 Beds
- 2 Baths
- 1,450 sq. ft.
- Single family
- Pending
Listed by: michael davis
Office: real broker
MLS#:10001399
Source:TNVA_MLS
Price summary
- Price:$280,000
- Price per sq. ft.:$193.1
About this home
Newer construction, move-in ready, and full of possibilities! Built in 2025, this beautifully crafted home offers the feel of a brand-new property with nothing left to do but move in and enjoy. Located in Elizabethton, this 3-bedroom, 2-bath home combines modern finishes with inviting craftsman-style character and a layout that offers flexibility.
The main level features an open living area, a well-appointed kitchen, full bathroom, and bedroom. Downstairs, the spacious walk-out level offers impressive ceiling height, a second full bathroom, and two additional bedrooms. Two separate entrances provide potential for separate upstairs and downstairs living.
Covered porches (3) in the front and back of the home offer a space for entertaining, and enjoying the surrounding views. Also included is a large 8'x16' storage building. Security system and appliances will also remain with the home.
Conveniently located close to town while also offering easy access to Watauga Lake and Watauga River, this home puts both everyday conveniences and outdoor recreation within easy reach. All information deemed reliable but not guaranteed. Buyer and buyer's agent should verify all information....
Contact an agent
Home facts
- Year built:2025
- Subdivision & Development:Not In Subdivision
- Listing ID #:10001399
- Added:28 day(s) ago
- Updated:October 24, 2026 at 08:34 AM
Rooms and interior
- Bedrooms:3
- Total bathrooms:2
- Full bathrooms:2
- Rooms Total:6
- Flooring:Laminate, Tile
- Kitchen Description:Dishwasher, Eat-in Kitchen, Electric Range, Granite Counters, Microwave, Refrigerator
- Basement Description:Finished, Full, Heated, Walk-Out Access
- Living area:1,450 sq. ft.
Heating and cooling
- Cooling:Heat Pump
- Heating:Heat Pump
Structure and exterior
- Year built:2025
- Building area:1,450 sq. ft.
- Architectural Style:Cottage
- Construction Materials:Concrete, HardiPlank Type, Vinyl Siding
- Exterior Features:Back, Covered, Deck, Front porch
- Foundation Description:Block
Schools
- High school:Elizabethton
- Middle school:T A Dugger
- Elementary school:East Side
Utilities
- Water:Public
- Sewer:Public Sewer
Finances and disclosures
- Price:$280,000
- Price per sq. ft.:$193.1
Features and amenities
- Appliances:Dishwasher, Electric Range, Microwave, Refrigerator
- Laundry features:Electric Dryer Hookup, Washer Hookup
- Amenities:Double Pane Windows, Eat-in Kitchen, Open Floorplan
Parking
- Parking description:Concrete Driveway, Driveway, Parking Pad
New listings near 143 Daniel Lane
- Coming Soon
 $399,900Coming Soon3 beds 2 baths1,804 sq. ft.
2415 Bob Little Road, Elizabethton, TN 37643
MLS# 10002424Listed by: GREATER IMPACT REALTY KINGSPORT - New
 $59,000Active1.31 Acres
Tbd Lot 119 Saratoga Circle, Elizabethton, TN 37643
MLS# 10002526Listed by: KW JOHNSON CITY - New
 $249,900Active2 beds 1 baths1,044 sq. ft.
138 Lovers Lane, Elizabethton, TN 37643
MLS# 10002508Listed by: LIST WITH FREEDOM - New
 $69,900Active1 beds 1 baths580 sq. ft.
411 Allen Avenue, Elizabethton, TN 37643
MLS# 10002482Listed by: KW JOHNSON CITY - New
 $199,000Active2 beds 1 baths1,512 sq. ft.
130 Mill Pond Road, Elizabethton, TN 37643
MLS# 10002435Listed by: LIST WITH FREEDOM - New
 $349,000Active3 beds 2 baths1,375 sq. ft.
145 Parsonage Road, Elizabethton, TN 37643
MLS# 10002408Listed by: LANTERN REAL ESTATE - New
 $200,000Active30 Acres
00 Willow Springs Road, Elizabethton, TN 37643
MLS# 10002404Listed by: HURD REALTY, LLC - New
 $279,900Active3 beds 2 baths1,244 sq. ft.
211 East Cottage Avenue, Elizabethton, TN 37643
MLS# 10002399Listed by: SELL YOUR HOME SERVICES, LLC  $184,900Pending3 beds 1 baths1,286 sq. ft.
613 Linden Avenue, Elizabethton, TN 37643
MLS# 10002372Listed by: COLLINS & CO. REALTORS & AUCTIONEERS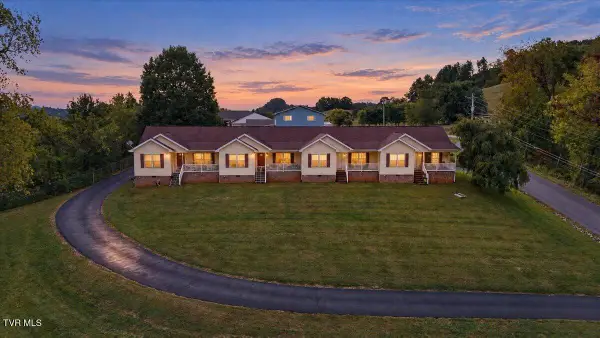 $600,000Pending-- beds -- baths3,400 sq. ft.
133 Minton Hollow Road, Elizabethton, TN 37643
MLS# 10002310Listed by: REMAX CHECKMATE, INC. REALTORS


Protect your home and budget from life's surprises with an Assurant Home Warranty, backed by a partner that supports you through every step of homeownership. Explore Plans.
©2026 Century 21 Real Estate LLC. All rights reserved. CENTURY 21®, the CENTURY 21 Logo and C21® are service marks owned by Century 21 Real Estate LLC. Century 21 Real Estate LLC fully supports the principles of the Fair Housing Act and the Equal Opportunity Act. Each office is independently owned and operated. Listing information is deemed reliable but not guaranteed accurate.