
1488 Southside Road, Elizabethton, TN 37643
Local realty services provided by:CENTURY 21 Legacy
1488 Southside Road,Elizabethton, TN 37643
$239,900
- 3 Beds
- 1 Baths
- 1,571 sq. ft.
- Single family
- Active
Listed by: donna estes, john l. lee
Office: crye-leike realtors
MLS#:10000981
Source:TNVA_MLS
Price summary
- Price:$239,900
- Price per sq. ft.:$152.71
About this home
This adorable 1937 cottage offers all the charm and character of its time, but all the conveniences of a new home! You won't want to miss this beautifully, totally renovated home! You'll love the gorgeous kitchen with newer cabinets, counters, & stainless appliances, as well as, the updated bath. Heat pump, roof, and plumbing were installed in 2023! You're also sure to appreciate the garage with workshop space or storage for all your toys! Situated in the county with only county taxes, yet located close to downtown Elizabethton for easy access to shopping, restaurants, and festivals! Come see it today! All info deemed reliable, but not guaranteed; Buyers/buyer's agent to verify.
Contact an agent
Home facts
- Year built:1937
- Subdivision & Development:Not In Subdivision
- Listing ID #:10000981
- Added:1 day(s) ago
- Updated:September 16, 2026 at 09:56 PM
Rooms and interior
- Bedrooms:3
- Total bathrooms:1
- Full bathrooms:1
- Rooms Total:6
- Kitchen Description:Dishwasher, Range, Refrigerator
- Living area:1,571 sq. ft.
Heating and cooling
- Cooling:Heat Pump
- Heating:Heat Pump
Structure and exterior
- Year built:1937
- Building area:1,571 sq. ft.
- Lot area:0.39 Acres
- Architectural Style:Cottage
- Construction Materials:Vinyl Siding
Schools
- High school:Happy Valley
- Middle school:Keenburg
- Elementary school:Valley Forge
Utilities
- Water:Public
- Sewer:Septic Tank
Finances and disclosures
- Price:$239,900
- Price per sq. ft.:$152.71
Features and amenities
- Appliances:Dishwasher, Range, Refrigerator
- Laundry features:Electric Dryer Hookup, Washer Hookup
Parking
- Parking description:Detached, Driveway
- Garage spaces:1
New listings near 1488 Southside Road
- New
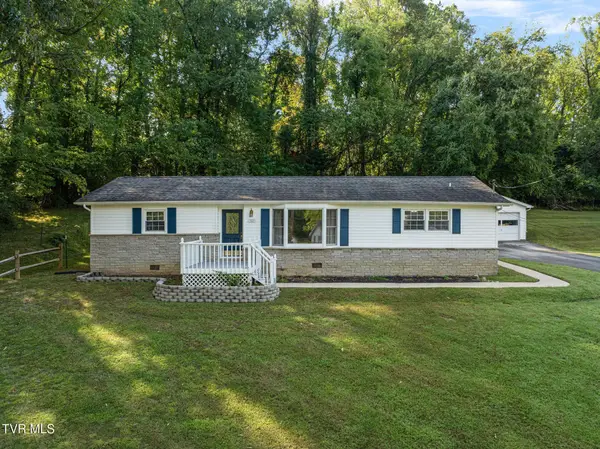 $280,000Active3 beds 2 baths1,551 sq. ft.
702 Jordan Road, Elizabethton, TN 37643
MLS# 10000949Listed by: WESTBROOK LEGACY REALTY 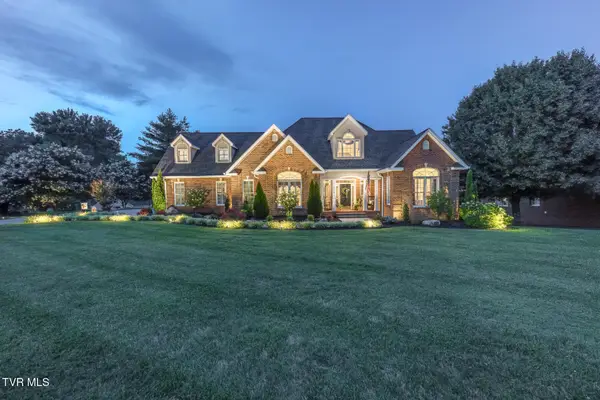 $1,150,000Active6 beds 5 baths6,391 sq. ft.
106 Wedgewood Circle, Elizabethton, TN 37643
MLS# 10000497Listed by: REMAX CHECKMATE, INC. REALTORS- New
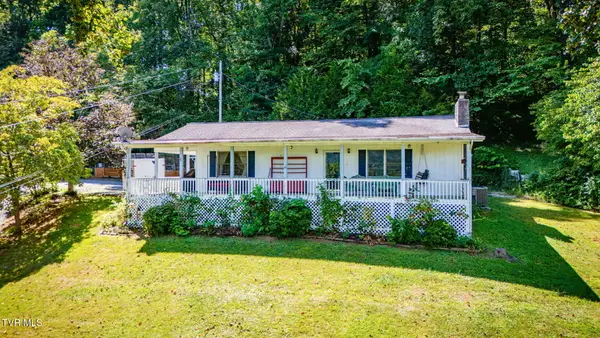 $550,000Active3 beds 3 baths2,012 sq. ft.
222 Clay Little Road, Elizabethton, TN 37643
MLS# 10000861Listed by: KW JOHNSON CITY - New
 $262,000Active4 beds 2 baths1,323 sq. ft.
828 Parkway Boulevard, Elizabethton, TN 37643
MLS# 10000804Listed by: DEBBY GIBSON REAL ESTATE  $85,000Pending2 beds 1 baths624 sq. ft.
132 Avon St, Elizabethton, TN 37643
MLS# 3546722Listed by: REBUILT BROKERAGE LLC- New
 $249,900Active4 beds 1 baths1,165 sq. ft.
1704 State Line Road, Elizabethton, TN 37643
MLS# 10000736Listed by: SOUTHERN DWELLINGS  $265,000Pending3 beds 3 baths2,650 sq. ft.
138 Stateline Road, Elizabethton, TN 37643
MLS# 10000690Listed by: REAL BROKER- New
 $449,900Active4 beds 2 baths2,925 sq. ft.
451 Race Street, Elizabethton, TN 37643
MLS# 10000694Listed by: RANDALL BIRCHFIELD REAL ESTATE - New
 $325,000Active2 beds 1 baths1,331 sq. ft.
117 Locust Winds Drive, Elizabethton, TN 37643
MLS# 10000565Listed by: LANTERN REAL ESTATE


Protect your home and budget from life's surprises with an Assurant Home Warranty, backed by a partner that supports you through every step of homeownership. Explore Plans.
©2026 Century 21 Real Estate LLC. All rights reserved. CENTURY 21®, the CENTURY 21 Logo and C21® are service marks owned by Century 21 Real Estate LLC. Century 21 Real Estate LLC fully supports the principles of the Fair Housing Act and the Equal Opportunity Act. Each office is independently owned and operated. Listing information is deemed reliable but not guaranteed accurate.