
215 Short Coal Chute Road, Elizabethton, TN 37643
Local realty services provided by:CENTURY 21 Legacy
215 Short Coal Chute Road,Elizabethton, TN 37643
$338,000
- 2 Beds
- 2 Baths
- 2,349 sq. ft.
- Single family
- Pending
Listed by: chandlor mullins
Office: mountain heritage realty
MLS#:10001927
Source:TNVA_MLS
Price summary
- Price:$338,000
- Price per sq. ft.:$118.1
About this home
If you've been looking for a log cabin with acreage, this one is worth checking out! Located at 215 Short Coal Chute Rd in Elizabethton, this property offers approximately 5.7 acres with plenty of room to spread out and enjoy the outdoors. The property features a log cabin, a barn, and plenty of potential for those looking for space, privacy, and a little country living. Whether you're looking for a place to call home, room for animals, or land to enjoy, this property offers plenty of possibilities. Come take a look and see what all this property has to offer!
Contact an agent
Home facts
- Year built:1979
- Subdivision & Development:Not In Subdivision
- Listing ID #:10001927
- Added:14 day(s) ago
- Updated:October 24, 2026 at 08:34 AM
Rooms and interior
- Bedrooms:2
- Total bathrooms:2
- Full bathrooms:2
- Rooms Total:8
- Flooring:Hardwood
- Kitchen Description:Convection Oven, Range, Refrigerator
- Basement Description:Unfinished
- Living area:2,349 sq. ft.
Heating and cooling
- Cooling:Central Air
- Heating:Fireplace(s), Propane
- Central air:Yes
Structure and exterior
- Year built:1979
- Building area:2,349 sq. ft.
- Lot area:5.7 Acres
- Architectural Style:Cabin
- Construction Materials:Log
- Exterior Features:Balcony, Front porch, Wrap Around
Schools
- High school:Happy Valley
- Middle school:Happy Valley
- Elementary school:Valley Forge
Utilities
- Water:Public
- Sewer:Septic Tank
Finances and disclosures
- Price:$338,000
- Price per sq. ft.:$118.1
Features and amenities
- Appliances:Range, Refrigerator
- Laundry features:Gas Dryer Hookup, Washer Hookup
- Amenities:Double Pane Windows
Parking
- Parking description:Detached, Driveway, Garage Door Opener
- Garage spaces:2
New listings near 215 Short Coal Chute Road
- Coming Soon
 $399,900Coming Soon3 beds 2 baths1,804 sq. ft.
2415 Bob Little Road, Elizabethton, TN 37643
MLS# 10002424Listed by: GREATER IMPACT REALTY KINGSPORT - New
 $59,000Active1.31 Acres
Tbd Lot 119 Saratoga Circle, Elizabethton, TN 37643
MLS# 10002526Listed by: KW JOHNSON CITY - New
 $249,900Active2 beds 1 baths1,044 sq. ft.
138 Lovers Lane, Elizabethton, TN 37643
MLS# 10002508Listed by: LIST WITH FREEDOM - New
 $69,900Active1 beds 1 baths580 sq. ft.
411 Allen Avenue, Elizabethton, TN 37643
MLS# 10002482Listed by: KW JOHNSON CITY - New
 $199,000Active2 beds 1 baths1,512 sq. ft.
130 Mill Pond Road, Elizabethton, TN 37643
MLS# 10002435Listed by: LIST WITH FREEDOM - New
 $349,000Active3 beds 2 baths1,375 sq. ft.
145 Parsonage Road, Elizabethton, TN 37643
MLS# 10002408Listed by: LANTERN REAL ESTATE - New
 $200,000Active30 Acres
00 Willow Springs Road, Elizabethton, TN 37643
MLS# 10002404Listed by: HURD REALTY, LLC - New
 $279,900Active3 beds 2 baths1,244 sq. ft.
211 East Cottage Avenue, Elizabethton, TN 37643
MLS# 10002399Listed by: SELL YOUR HOME SERVICES, LLC  $184,900Pending3 beds 1 baths1,286 sq. ft.
613 Linden Avenue, Elizabethton, TN 37643
MLS# 10002372Listed by: COLLINS & CO. REALTORS & AUCTIONEERS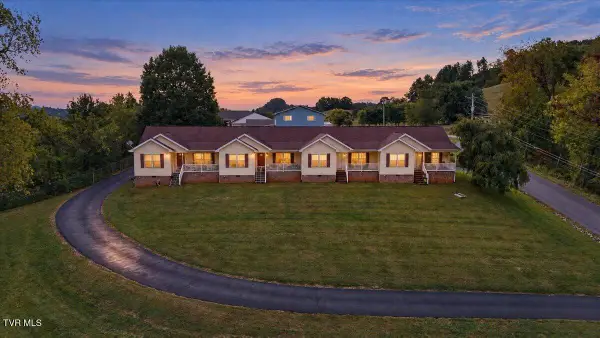 $600,000Pending-- beds -- baths3,400 sq. ft.
133 Minton Hollow Road, Elizabethton, TN 37643
MLS# 10002310Listed by: REMAX CHECKMATE, INC. REALTORS


Protect your home and budget from life's surprises with an Assurant Home Warranty, backed by a partner that supports you through every step of homeownership. Explore Plans.
©2026 Century 21 Real Estate LLC. All rights reserved. CENTURY 21®, the CENTURY 21 Logo and C21® are service marks owned by Century 21 Real Estate LLC. Century 21 Real Estate LLC fully supports the principles of the Fair Housing Act and the Equal Opportunity Act. Each office is independently owned and operated. Listing information is deemed reliable but not guaranteed accurate.