
263 Big Springs Road, Elizabethton, TN 37643
Local realty services provided by:CENTURY 21 Legacy
263 Big Springs Road,Elizabethton, TN 37643
$350,000
- 3 Beds
- 2 Baths
- 1,450 sq. ft.
- Single family
- Active
Listed by: logan shipley, teagan gilbert
Office: exp realty, llc.
MLS#:9995727
Source:TNVA_MLS
Price summary
- Price:$350,000
- Price per sq. ft.:$241.38
About this home
Beautifully maintained home located just outside Elizabethton, situated on half an acre in a peaceful country setting surrounded by mature trees and beautiful landscaping. Offering the perfect blend of modern updates and timeless charm, this property is truly move-in ready.
This home features an open-concept design with newer sheetrock, insulation, hardwood flooring, and tile throughout, along with major upgrades including a newer HVAC system, roof, siding, windows, and back deck.
Designed with entertaining in mind, the living room, dining area, and kitchen flow seamlessly together to create a warm and inviting atmosphere for family and guests alike. The beautifully updated kitchen showcases granite countertops, new cabinetry, stainless steel appliances, and an elegant arched opening overlooking the dining room.
The spacious living room features a stunning stone fireplace and double doors leading to the large back deck -- perfect for relaxing or hosting gatherings while enjoying the peaceful surroundings.
The primary suite offers his-and-her closets and a luxurious en-suite bathroom featuring double vanities, a garden tub, and a large walk-in shower.
Two additional bedrooms provide ample closet space and share a beautifully updated bathroom.
Outside, the level yard offers endless possibilities for outdoor living, gardening, pets, or even a future workshop space.
Don't miss your opportunity to own this beautifully maintained home in a tranquil setting -- schedule your private showing today....
Contact an agent
Home facts
- Year built:1995
- Listing ID #:9995727
- Added:2 day(s) ago
- Updated:May 24, 2026 at 03:07 PM
Rooms and interior
- Bedrooms:3
- Total bathrooms:2
- Full bathrooms:2
- Rooms Total:6
- Flooring:Ceramic Tile, Hardwood
- Bathrooms Description:Garden Tub, Soaking Tub
- Kitchen Description:Dishwasher, Electric Range, Granite Counters, Kitchen/Dining Combo, Microwave, Pantry, Refrigerator
- Basement Description:Crawl Space
- Living area:1,450 sq. ft.
Heating and cooling
- Cooling:Heat Pump
- Heating:Heat Pump
Structure and exterior
- Year built:1995
- Building area:1,450 sq. ft.
- Lot area:0.51 Acres
- Architectural Style:Ranch
- Construction Materials:Stucco, Vinyl Siding
- Exterior Features:Deck, Front porch
- Foundation Description:Block
Schools
- High school:Happy Valley
- Middle school:Happy Valley
- Elementary school:Happy Valley
Utilities
- Water:Public
- Sewer:Septic Tank
Finances and disclosures
- Price:$350,000
- Price per sq. ft.:$241.38
Features and amenities
- Appliances:Dishwasher, Electric Range, Microwave, Refrigerator
- Laundry features:Electric Dryer Hookup, Washer Hookup
- Amenities:Double Pane Windows, Entrance Foyer, Open Floorplan, Remodeled, Soaking Tub, Walk-In Closet(s)
Parking
- Parking description:Asphalt Driveway, Driveway, Parking Pad
New listings near 263 Big Springs Road
- New
 $229,900Active2 beds 2 baths925 sq. ft.
1214 Ledford Street, Elizabethton, TN 37643
MLS# 9995844Listed by: FOUNDATION REALTY GROUP - New
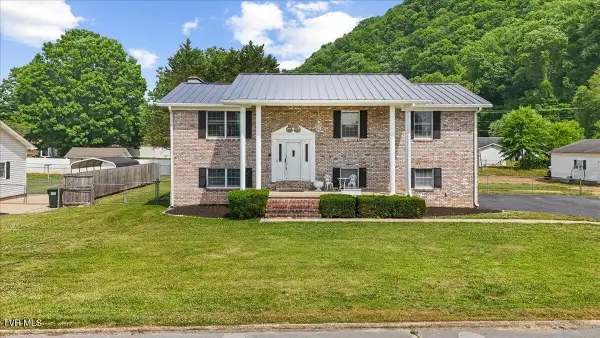 $499,900Active4 beds 4 baths2,694 sq. ft.
1012 Southgate Drive Extension, Elizabethton, TN 37643
MLS# 9995820Listed by: A TEAM REAL ESTATE PROFESSIONALS - New
 $250,000Active3 beds 3 baths2,280 sq. ft.
1397 Broad Street, Elizabethton, TN 37643
MLS# 9995804Listed by: PREMIER HOMES & PROPERTIES 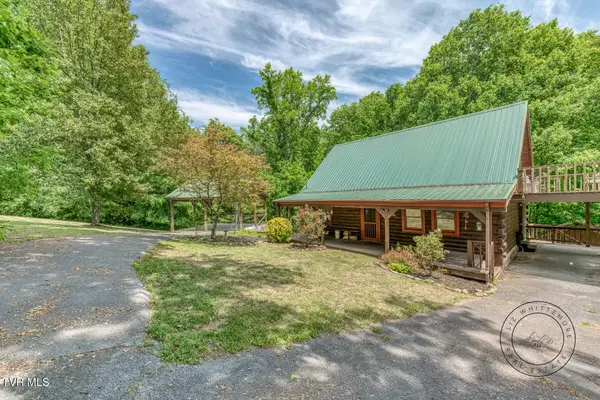 $315,000Pending3 beds 2 baths1,528 sq. ft.
130 Redwood Drive, Elizabethton, TN 37643
MLS# 9995716Listed by: THE ADDINGTON AGENCY BRISTOL- New
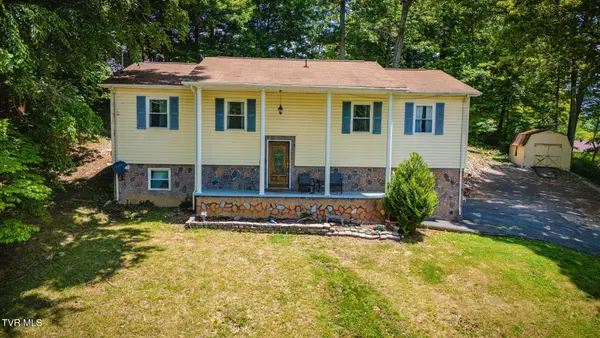 $330,000Active4 beds 3 baths2,480 sq. ft.
138 Lexington Avenue, Elizabethton, TN 37643
MLS# 9995718Listed by: GREATER IMPACT REALTY JONESBOROUGH - New
 $847,000Active4 beds 3 baths3,280 sq. ft.
374 Sycamore Shoals Drive, Elizabethton, TN 37643
MLS# 1341543Listed by: ALLIANCE SOTHEBY'S INTERNATIONAL 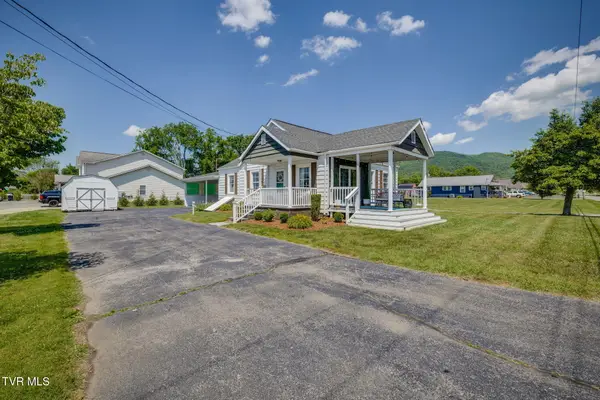 $299,000Pending2 beds 1 baths1,302 sq. ft.
133 Sunrise Drive, Elizabethton, TN 37643
MLS# 9995661Listed by: LANTERN REAL ESTATE- New
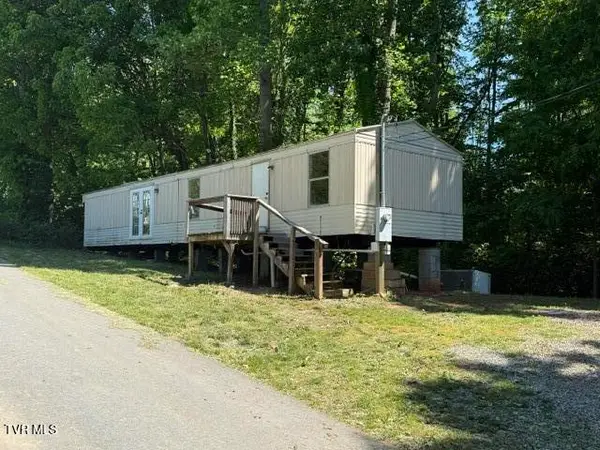 $27,500Active0.33 Acres
188 Davis Hollow Road, Elizabethton, TN 37643
MLS# 9995444Listed by: RAINBOW REALTY & AUCTION 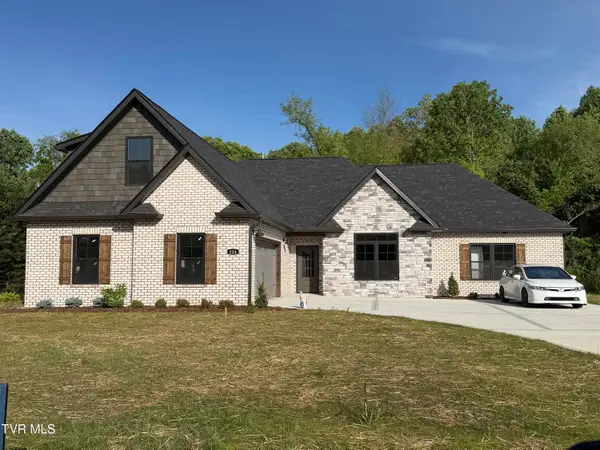 $649,900Pending4 beds 4 baths2,783 sq. ft.
124 Grants Way, Elizabethton, TN 37643
MLS# 9995672Listed by: PROPERTY EXECUTIVES JOHNSON CITY


Protect your home and budget from life's surprises with an Assurant Home Warranty, backed by a partner that supports you through every step of homeownership. Explore Plans.
©2026 Century 21 Real Estate LLC. All rights reserved. CENTURY 21®, the CENTURY 21 Logo and C21® are service marks owned by Century 21 Real Estate LLC. Century 21 Real Estate LLC fully supports the principles of the Fair Housing Act and the Equal Opportunity Act. Each office is independently owned and operated. Listing information is deemed reliable but not guaranteed accurate.