
404 East C Street, Elizabethton, TN 37643
Local realty services provided by:CENTURY 21 Legacy
404 East C Street,Elizabethton, TN 37643
$230,000
- 2 Beds
- 2 Baths
- 1,116 sq. ft.
- Single family
- Pending
Listed by: patricia riesz, cindy edwards
Office: remax checkmate, inc. realtors
MLS#:10001413
Source:TNVA_MLS
Price summary
- Price:$230,000
- Price per sq. ft.:$206.09
About this home
Welcome home to this charming single-level home tucked away on a quiet dead-end street in Elizabethton. Featuring 2 bedrooms, 2 full bathrooms, a spacious kitchen that's been updated, and living room with built-ins. This home offers comfortable living with a practical layout. A versatile 3rd room provides space for an office, playroom, hobby room or whatever suites your need. Enjoy the privacy of the fenced backyard and relax on the screened back porch. There's also the convenience of a one-car carport. And don't miss the mountain views from the inviting front porch. Close to shopping, walking distance to downtown, the Covered Bridge and Tweetsie Trail, this home would make a wonderful starter home, a great option for someone looking to downsize, or an attractive investment opportunity. Recent updates include HVAC and roof in 2019 and new windows in 2025, Kitchen upgrades 2019 and some lighting fixtures. Come see all this charming home has to offer. Curtain and draperies do not convey.
All information and square footage subject to buyer verification.
(2126R/8414S)...
Contact an agent
Home facts
- Year built:1940
- Subdivision & Development:Not In Subdivision
- Listing ID #:10001413
- Added:27 day(s) ago
- Updated:October 24, 2026 at 08:34 AM
Rooms and interior
- Bedrooms:2
- Total bathrooms:2
- Full bathrooms:2
- Rooms Total:6
- Flooring:Hardwood, Laminate
- Bathrooms Description:Soaking Tub
- Kitchen Description:Dishwasher, Electric Range, Laminate Counters, Microwave, Refrigerator
- Basement Description:Concrete, Crawl Space, Sump Pump, Unfinished
- Living area:1,116 sq. ft.
Heating and cooling
- Cooling:Ceiling Fan(s), Central Air
- Heating:Heat Pump, Natural Gas
- Central air:Yes
Structure and exterior
- Year built:1940
- Building area:1,116 sq. ft.
- Architectural Style:Cottage, Traditional
- Construction Materials:Block, Plaster, Vinyl Siding
- Exterior Features:Front porch, Rear Porch, Screened
- Foundation Description:Concrete Perimeter
Schools
- High school:Elizabethton
- Middle school:T A Dugger
- Elementary school:Harold Mccormick
Utilities
- Water:Public
- Sewer:Public Sewer
Finances and disclosures
- Price:$230,000
- Price per sq. ft.:$206.09
Features and amenities
- Appliances:Dishwasher, Electric Range, Microwave, Refrigerator, Washer
- Laundry features:Dryer, Electric Dryer Hookup, Washer, Washer Hookup
- Amenities:Built-in Features, Insulated Windows, Remodeled, Single Pane Windows, Soaking Tub
Parking
- Parking description:Asphalt Driveway, Carport, Driveway
- Carport spaces:1
New listings near 404 East C Street
- Coming Soon
 $399,900Coming Soon3 beds 2 baths1,804 sq. ft.
2415 Bob Little Road, Elizabethton, TN 37643
MLS# 10002424Listed by: GREATER IMPACT REALTY KINGSPORT - New
 $59,000Active1.31 Acres
Tbd Lot 119 Saratoga Circle, Elizabethton, TN 37643
MLS# 10002526Listed by: KW JOHNSON CITY - New
 $249,900Active2 beds 1 baths1,044 sq. ft.
138 Lovers Lane, Elizabethton, TN 37643
MLS# 10002508Listed by: LIST WITH FREEDOM - New
 $69,900Active1 beds 1 baths580 sq. ft.
411 Allen Avenue, Elizabethton, TN 37643
MLS# 10002482Listed by: KW JOHNSON CITY - New
 $199,000Active2 beds 1 baths1,512 sq. ft.
130 Mill Pond Road, Elizabethton, TN 37643
MLS# 10002435Listed by: LIST WITH FREEDOM - New
 $349,000Active3 beds 2 baths1,375 sq. ft.
145 Parsonage Road, Elizabethton, TN 37643
MLS# 10002408Listed by: LANTERN REAL ESTATE - New
 $200,000Active30 Acres
00 Willow Springs Road, Elizabethton, TN 37643
MLS# 10002404Listed by: HURD REALTY, LLC - New
 $279,900Active3 beds 2 baths1,244 sq. ft.
211 East Cottage Avenue, Elizabethton, TN 37643
MLS# 10002399Listed by: SELL YOUR HOME SERVICES, LLC  $184,900Pending3 beds 1 baths1,286 sq. ft.
613 Linden Avenue, Elizabethton, TN 37643
MLS# 10002372Listed by: COLLINS & CO. REALTORS & AUCTIONEERS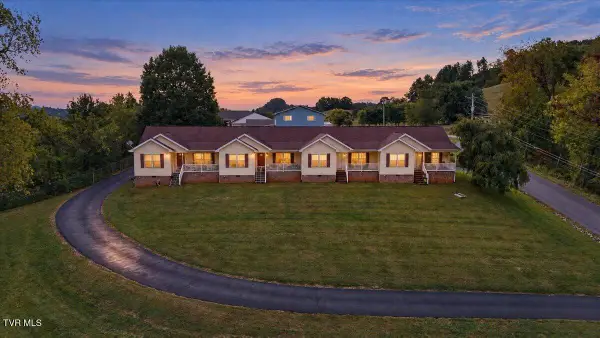 $600,000Pending-- beds -- baths3,400 sq. ft.
133 Minton Hollow Road, Elizabethton, TN 37643
MLS# 10002310Listed by: REMAX CHECKMATE, INC. REALTORS


Protect your home and budget from life's surprises with an Assurant Home Warranty, backed by a partner that supports you through every step of homeownership. Explore Plans.
©2026 Century 21 Real Estate LLC. All rights reserved. CENTURY 21®, the CENTURY 21 Logo and C21® are service marks owned by Century 21 Real Estate LLC. Century 21 Real Estate LLC fully supports the principles of the Fair Housing Act and the Equal Opportunity Act. Each office is independently owned and operated. Listing information is deemed reliable but not guaranteed accurate.