
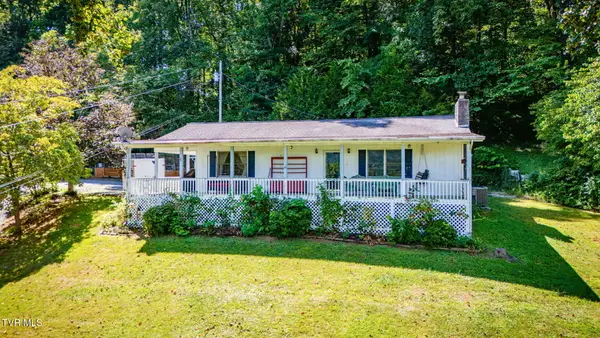
412 West F Street, Elizabethton, TN 37643
Local realty services provided by:CENTURY 21 Legacy
412 West F Street,Elizabethton, TN 37643
$260,000
- 4 Beds
- 2 Baths
- - sq. ft.
- Single family
- Sold
Listed by: katy bennett
Office: hurd realty, llc.
MLS#:9998942
Source:TNVA_MLS
Sorry, we are unable to map this address
Price summary
- Price:$260,000
About this home
Welcome home to this 4 bedroom, 2 bath, one level living property located just steps from highly sought-after Elizabethton City Schools. The eat-in kitchen is the heart of the home, freshly updated this week with brand new flooring throughout the kitchen and dining area.
A dedicated laundry room adds everyday convenience, while the walk-up attic offers generous storage space that's easy to access. The attached garage provides additional storage or parking, and the fully fenced backyard sits on a spacious 0.34-acre lot, ideal for pets, play, or simply enjoying the outdoors with peace of mind.
Practical updates add real value here too, with the HVAC unit replaced earlier this year for reliable comfort year-round.
Beyond the home itself, the location can't be beat. You're within walking distance to school, and just minutes from shopping, dining, and the ever-popular Tweetsie Trail, perfect for walking, running, or biking. This home also puts you close to Elizabethton's charming downtown, home to the city's historic 1882 covered bridge and the beloved annual Covered Bridge Days festival. Plus, with Johnson City just a short drive away, you'll have even more shopping, dining, and entertainment options right at your fingertips. With its small-town charm and welcoming community feel, Elizabethton is the kind of place that's hard to find these days.
Fun fact: this home was previously owned and renovated by local resident Jason Carter, father of hometown baseball star Evan Carter.
Don't miss your chance to make this Elizabethton gem your own.
Buyer/Buyer's Agent to verify all info....
Contact an agent
Home facts
- Year built:1946
- Subdivision & Development:Not In Subdivision
- Listing ID #:9998942
- Added:45 day(s) ago
- Updated:September 15, 2026 at 07:07 AM
Rooms and interior
- Bedrooms:4
- Total bathrooms:2
- Full bathrooms:2
- Rooms Total:8
- Flooring:Carpet, Ceramic Tile, Hardwood, Luxury Vinyl
- Kitchen Description:Dishwasher, Eat-in Kitchen, Granite Counters, Microwave, Pantry, Range, Refrigerator
- Bedroom Description:Primary Downstairs
- Basement Description:Cellar, Concrete, Interior Entry, Sump Pump
Heating and cooling
- Cooling:Ceiling Fan(s), Central Air
- Heating:Central
- Central air:Yes
Structure and exterior
- Year built:1946
- Architectural Style:Ranch, Traditional
- Construction Materials:Brick
- Exterior Features:Front Patio
Schools
- High school:Elizabethton
- Middle school:T A Dugger
- Elementary school:Harold Mccormick
Utilities
- Water:Public
- Sewer:Public Sewer
Finances and disclosures
- Price:$260,000
Features and amenities
- Appliances:Dishwasher, Microwave, Range, Refrigerator
- Laundry features:Electric Dryer Hookup, Washer Hookup
- Amenities:Eat-in Kitchen, Walk-In Closet(s)
Parking
- Parking description:Driveway
- Garage spaces:1
New listings near 412 West F Street
- New
 $550,000Active3 beds 3 baths2,012 sq. ft.
222 Clay Little Road, Elizabethton, TN 37643
MLS# 10000861Listed by: KW JOHNSON CITY - New
 $262,000Active4 beds 2 baths1,323 sq. ft.
828 Parkway Boulevard, Elizabethton, TN 37643
MLS# 10000804Listed by: DEBBY GIBSON REAL ESTATE - New
 $85,000Active2 beds 1 baths624 sq. ft.
132 Avon St, Elizabethton, TN 37643
MLS# 3546722Listed by: REBUILT BROKERAGE LLC - New
 $249,900Active4 beds 1 baths1,165 sq. ft.
1704 State Line Road, Elizabethton, TN 37643
MLS# 10000736Listed by: SOUTHERN DWELLINGS  $265,000Pending3 beds 3 baths2,650 sq. ft.
138 Stateline Road, Elizabethton, TN 37643
MLS# 10000690Listed by: REAL BROKER- New
 $449,900Active4 beds 2 baths2,925 sq. ft.
451 Race Street, Elizabethton, TN 37643
MLS# 10000694Listed by: RANDALL BIRCHFIELD REAL ESTATE - New
 $325,000Active2 beds 1 baths1,331 sq. ft.
117 Locust Winds Drive, Elizabethton, TN 37643
MLS# 10000565Listed by: LANTERN REAL ESTATE - New
 $100,000Active3.56 Acres
217 Coal Chute Road, Elizabethton, TN 37643
MLS# 10000628Listed by: PROPERTY EXECUTIVES JOHNSON CITY - New
 $370,000Active3 beds 2 baths1,981 sq. ft.
107 Jamie Elaine Drive, Elizabethton, TN 37643
MLS# 10000587Listed by: KW JOHNSON CITY - New
 $294,500Active3 beds 2 baths1,392 sq. ft.
141 Mayfield Drive, Elizabethton, TN 37643
MLS# 10000532Listed by: MOUNTAIN AIRE REALTY, LLC


Protect your home and budget from life's surprises with an Assurant Home Warranty, backed by a partner that supports you through every step of homeownership. Explore Plans.
©2026 Century 21 Real Estate LLC. All rights reserved. CENTURY 21®, the CENTURY 21 Logo and C21® are service marks owned by Century 21 Real Estate LLC. Century 21 Real Estate LLC fully supports the principles of the Fair Housing Act and the Equal Opportunity Act. Each office is independently owned and operated. Listing information is deemed reliable but not guaranteed accurate.