
453 Wilbur Dam Road, Elizabethton, TN 37643
Local realty services provided by:CENTURY 21 Legacy
453 Wilbur Dam Road,Elizabethton, TN 37643
$459,900
- 3 Beds
- 2 Baths
- 1,870 sq. ft.
- Single family
- Pending
Listed by: leslie georgiou
Office: greater impact realty jonesborough
MLS#:10002216
Source:TNVA_MLS
Price summary
- Price:$459,900
- Price per sq. ft.:$245.94
About this home
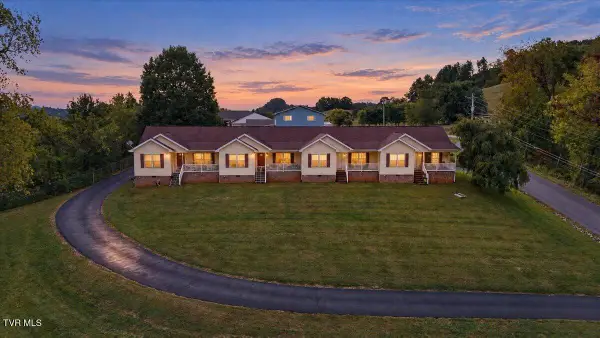
Enjoy peaceful country living with mountain views and the convenience of being just minutes from Wilbur Dam and within walking distance of the beautiful Watauga River! This charming, 3-year-old, one-level home offers 3 bedrooms, 2 bathrooms, and an attached garage, all situated on a spacious 0.66-acre lot. Inside, you'll love the open floor plan, beautiful floors, granite countertops, and tile shower. Generous closet space throughout provides plenty of room for storage, while the thoughtfully designed layout makes everyday living comfortable and convenient. Step outside and take in the mountain scenery and peaceful surroundings of this quiet country setting. Whether you enjoy fishing, spending time outdoors, or simply relaxing and enjoying the views, this location offers the perfect blend of natural beauty and modern comfort. Move-in ready, low-maintenance living in a setting that's hard to beat! Buyer and buyer's agent to verify all information.
Contact an agent
Home facts
- Year built:2023
- Subdivision & Development:Not In Subdivision
- Listing ID #:10002216
- Added:6 day(s) ago
- Updated:October 23, 2026 at 07:54 AM
Rooms and interior
- Bedrooms:3
- Total bathrooms:2
- Full bathrooms:2
- Rooms Total:7
- Flooring:Luxury Vinyl
- Kitchen Description:Dishwasher, Disposal, Eat-in Kitchen, Granite Counters, Kitchen Island, Kitchen/Dining Combo, Microwave, Range, Refrigerator
- Bedroom Description:Primary Downstairs
- Living area:1,870 sq. ft.
Heating and cooling
- Cooling:Ceiling Fan(s), Central Air
- Heating:Central, Heat Pump
- Central air:Yes
Structure and exterior
- Year built:2023
- Building area:1,870 sq. ft.
- Lot area:0.66 Acres
- Architectural Style:Craftsman, Ranch
- Construction Materials:Brick, Vinyl Siding
- Exterior Features:Back, Porch, Rear Porch
Schools
- High school:Unaka
- Middle school:Unaka
- Elementary school:Hunter
Utilities
- Water:Public
- Sewer:Septic Tank
Finances and disclosures
- Price:$459,900
- Price per sq. ft.:$245.94
Features and amenities
- Appliances:Dishwasher, Microwave, Range, Refrigerator
- Laundry features:Electric Dryer Hookup, Washer Hookup
- Amenities:Eat-in Kitchen, Entrance Foyer, Open Floorplan, Walk-In Closet(s)
Parking
- Parking description:Attached, Driveway, Garage Door Opener
- Garage spaces:2
New listings near 453 Wilbur Dam Road
- Coming Soon
 $399,900Coming Soon3 beds 2 baths1,804 sq. ft.
2415 Bob Little Road, Elizabethton, TN 37643
MLS# 10002424Listed by: GREATER IMPACT REALTY KINGSPORT - New
 $199,000Active2 beds 1 baths1,512 sq. ft.
130 Mill Pond Road, Elizabethton, TN 37643
MLS# 10002435Listed by: LIST WITH FREEDOM - New
 $349,000Active3 beds 2 baths1,375 sq. ft.
145 Parsonage Road, Elizabethton, TN 37643
MLS# 10002408Listed by: LANTERN REAL ESTATE - New
 $200,000Active30 Acres
00 Willow Springs Road, Elizabethton, TN 37643
MLS# 10002404Listed by: HURD REALTY, LLC - New
 $279,900Active3 beds 2 baths1,244 sq. ft.
211 East Cottage Avenue, Elizabethton, TN 37643
MLS# 10002399Listed by: SELL YOUR HOME SERVICES, LLC  $184,900Pending3 beds 1 baths1,286 sq. ft.
613 Linden Avenue, Elizabethton, TN 37643
MLS# 10002372Listed by: COLLINS & CO. REALTORS & AUCTIONEERS- New
 $600,000Active-- beds -- baths3,400 sq. ft.
133 Minton Hollow Road, Elizabethton, TN 37643
MLS# 10002310Listed by: REMAX CHECKMATE, INC. REALTORS - New
 $90,000Active4 Acres
00 Hwy 67, Butler, TN 37640
MLS# 10002314Listed by: GENERAL REALTY OF TENNESSEE - New
 $499,999Active3 beds 2 baths1,300 sq. ft.
1186 Riverview Drive, Elizabethton, TN 37601
MLS# 10002290Listed by: COLDWELL BANKER SECURITY REAL ESTATE - New
 $209,999Active3 beds 1 baths1,344 sq. ft.
375 Jenkins Hollow Road, Elizabethton, TN 37643
MLS# 10002286Listed by: KW JOHNSON CITY


Protect your home and budget from life's surprises with an Assurant Home Warranty, backed by a partner that supports you through every step of homeownership. Explore Plans.
©2026 Century 21 Real Estate LLC. All rights reserved. CENTURY 21®, the CENTURY 21 Logo and C21® are service marks owned by Century 21 Real Estate LLC. Century 21 Real Estate LLC fully supports the principles of the Fair Housing Act and the Equal Opportunity Act. Each office is independently owned and operated. Listing information is deemed reliable but not guaranteed accurate.