509 West C Street, Elizabethton, TN 37643
Local realty services provided by:CENTURY 21 Legacy
509 West C Street,Elizabethton, TN 37643
$349,900
- 4 Beds
- 2 Baths
- 2,428 sq. ft.
- Single family
- Active
Listed by: rachel moody-livingston
Office: foundation realty group
MLS#:9999443
Source:TNVA_MLS
Price summary
- Price:$349,900
- Price per sq. ft.:$102.07
About this home
Charming home located in the city with sidewalk convenience to area schools, restaurants, shopping, and places of interest, this 4 or 5-bedroom, 2-bath home is so much larger than it appears! Offering main-level living, the bedrooms, bathrooms, kitchen, living room, and laundry are all conveniently located on the main level.
Inside, you'll find original hardwood floors and stairs, including hardwood under the carpet and in closets, along with a fireplace in the living room, original built-ins, charming nooks, and an office area that add to the character of the home. The laundry room is conveniently located off the dining area, and the home also features a full unfinished basement, providing plenty of additional storage and possibilities.
Upstairs offers even more usable space with a bedroom, a built-in desk area, and a versatile flex room that could be used for storage, a hobby room, home office, or additional sleeping space.
Outside, you'll find a fenced backyard, a storage building, and attached storage at the rear of the home.
With recent updates and years of loving care, this spacious home is ready for its next owner. All information taken from seller and courthouse records. Buyer to verify all information....
Contact an agent
Home facts
- Year built:1945
- Subdivision & Development:Castle Court Replat
- Listing ID #:9999443
- Added:3 day(s) ago
- Updated:August 16, 2026 at 03:35 PM
Rooms and interior
- Bedrooms:4
- Total bathrooms:2
- Full bathrooms:2
- Rooms Total:9
- Flooring:Carpet, Hardwood, Tile, Vinyl
- Kitchen Description:Eat-in Kitchen, Electric Range, Kitchen/Dining Combo, Solid Surface Counters
- Bedroom Description:Primary Downstairs
- Basement Description:Block, Concrete, Exterior Entry, Full, Interior Entry, Unfinished, Walk-Out Access
- Living area:2,428 sq. ft.
Heating and cooling
- Cooling:Heat Pump
- Heating:Fireplace(s), Heat Pump
Structure and exterior
- Year built:1945
- Building area:2,428 sq. ft.
- Architectural Style:Cottage, Ranch, Traditional
- Construction Materials:Plaster, Vinyl Siding
- Exterior Features:Deck, Front Patio, Front porch, Porch, Side Porch
- Foundation Description:Block
Schools
- High school:Elizabethton
- Middle school:T A Dugger
- Elementary school:Mccormick
Utilities
- Water:Public
- Sewer:Public Sewer
Finances and disclosures
- Price:$349,900
- Price per sq. ft.:$102.07
Features and amenities
- Appliances:Electric Range
- Amenities:Built-in Features, Eat-in Kitchen, Remodeled, Storm Windows, Window Treatment - Negotiable
Parking
- Parking description:Carport, Driveway
New listings near 509 West C Street
- New
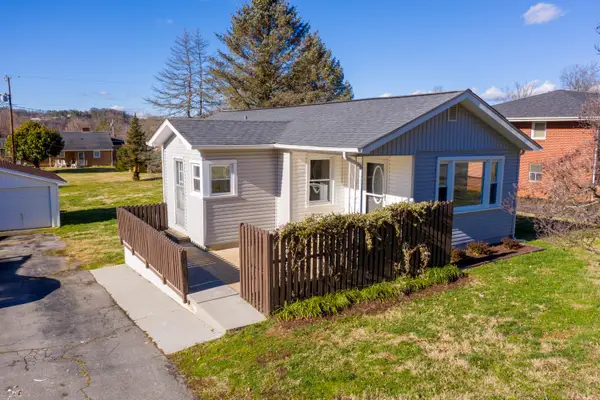 $245,000Active3 beds 1 baths912 sq. ft.
1011 Nave Street, Elizabethton, TN 37643
MLS# 9999475Listed by: KW JOHNSON CITY - New
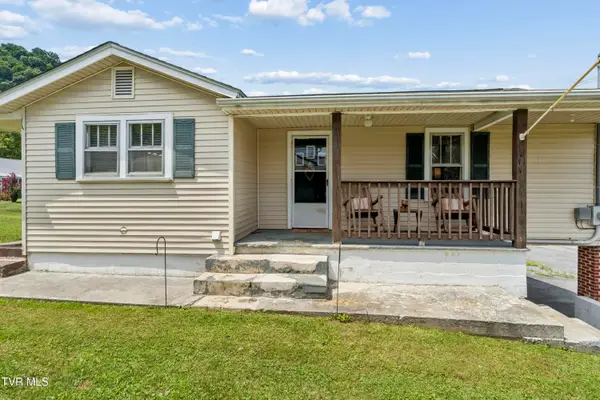 $200,000Active2 beds 1 baths978 sq. ft.
1362 Broad Street, Elizabethton, TN 37643
MLS# 9999437Listed by: EXP REALTY, LLC - New
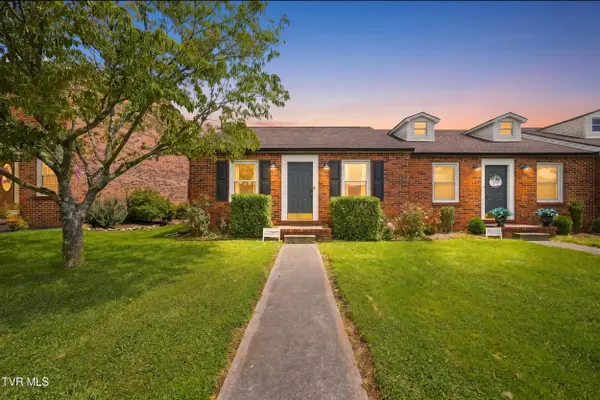 $275,000Active3 beds 1 baths925 sq. ft.
109 Mayfield Drive #1, Elizabethton, TN 37643
MLS# 9999421Listed by: GREATER IMPACT REALTY JONESBOROUGH - New
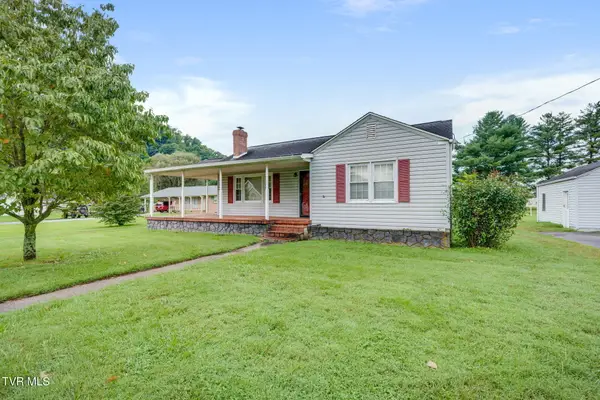 $249,000Active3 beds 2 baths1,170 sq. ft.
103 Baird Lane, Elizabethton, TN 37643
MLS# 9999420Listed by: PROPERTY EXECUTIVES JOHNSON CITY - New
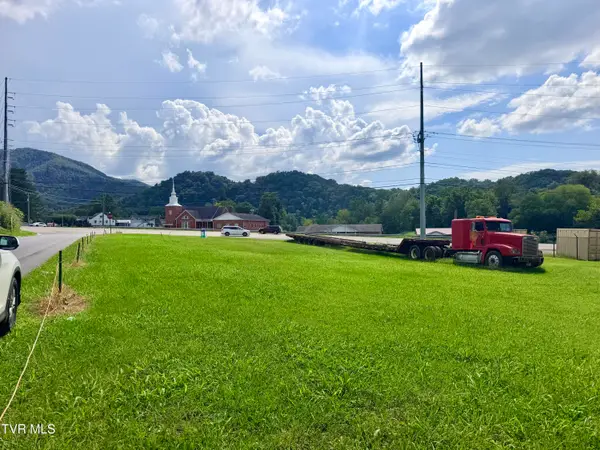
 $100,000Active0.62 Acres
4271 Valley Forge Siam, Elizabethton, TN 37643
MLS# 9999373Listed by: CENTURY 21 LEGACY - New
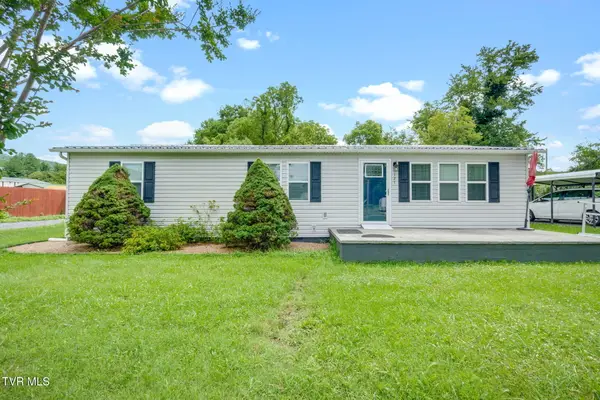 $254,900Active2 beds 2 baths1,152 sq. ft.
121 Bill Lewis Road, Elizabethton, TN 37643
MLS# 9999342Listed by: COLLINS & CO. REALTORS & AUCTIONEERS - New
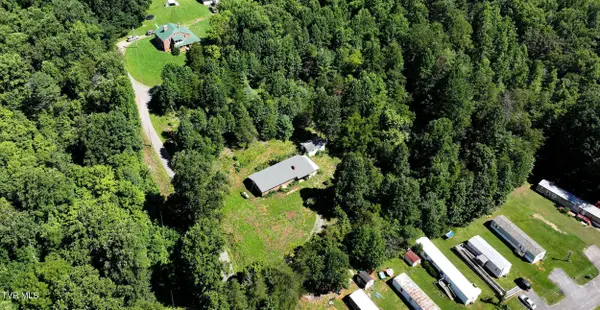 $189,900Active3 beds 1 baths2,500 sq. ft.
128 Dan Berry Hill Road, Elizabethton, TN 37643
MLS# 9999343Listed by: SELL YOUR HOME SERVICES, LLC - New
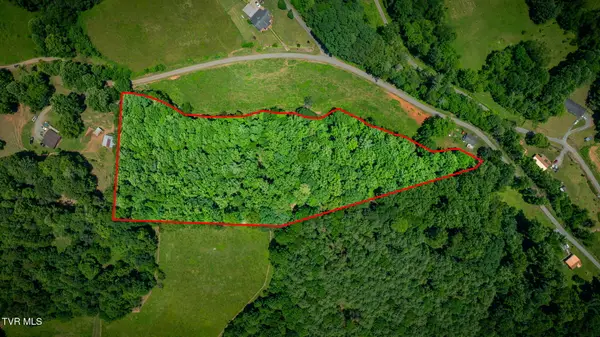 $75,000Active6 Acres
Tbd Jim Deal Road, Elizabethton, TN 37643
MLS# 9999333Listed by: DEBBY GIBSON REAL ESTATE - New
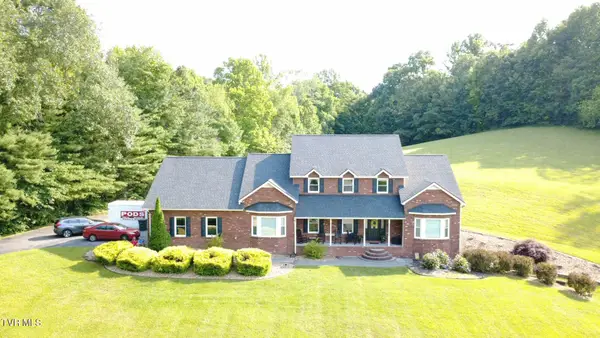 $825,000Active5 beds 4 baths3,752 sq. ft.
782 Quail Hollow Drive, Elizabethton, TN 37643
MLS# 9999335Listed by: PREMIER HOMES & PROPERTIES


Protect your home and budget from life's surprises with an Assurant Home Warranty, backed by a partner that supports you through every step of homeownership. Explore Plans.
©2026 Century 21 Real Estate LLC. All rights reserved. CENTURY 21®, the CENTURY 21 Logo and C21® are service marks owned by Century 21 Real Estate LLC. Century 21 Real Estate LLC fully supports the principles of the Fair Housing Act and the Equal Opportunity Act. Each office is independently owned and operated. Listing information is deemed reliable but not guaranteed accurate.