
603 Blue Springs Road, Elizabethton, TN 37643
Local realty services provided by:CENTURY 21 Legacy
603 Blue Springs Road,Elizabethton, TN 37643
$710,000
- 3 Beds
- 3 Baths
- 2,005 sq. ft.
- Single family
- Active
Listed by: jim griffin, jordan dugger
Office: lpt realty - griffin home group
MLS#:10002821
Source:TNVA_MLS
Price summary
- Price:$710,000
- Price per sq. ft.:$354.11
About this home
A HUNTER'S RETREAT. A NATURE LOVER'S PARADISE. A PLACE TO CALL HOME.
Welcome to 603 Blue Springs Road, where 11.71 acres of peaceful East Tennessee countryside offer the perfect balance of privacy, outdoor adventure, and everyday convenience.
Imagine stepping outside your door to the sights and sounds of nature, watching wildlife wander through your property, and enjoying the freedom of owning your own private retreat. With wooded acreage, rolling terrain, and an established area currently used for hunting, this property offers an exceptional opportunity for hunters, outdoor enthusiasts, and anyone seeking a quieter way of life.
Whether you're spending an early morning in the woods, exploring your acreage, or relaxing on the spacious back deck surrounded by nature, this property offers an escape from the hustle and bustle of everyday life.
At the heart of this serene setting sits a beautifully updated 3-bedroom, 3-bath home offering approximately 2,005 square feet of comfortable living space. Inside, you'll find an inviting open-concept layout, a spacious kitchen with maple cabinetry, granite countertops, and stainless steel appliances, along with thoughtful improvements throughout.
The primary suite offers a peaceful place to unwind, complete with custom closet space and a spacious bathroom featuring a soaking tub. An additional den provides flexibility for entertaining, working from home, or simply relaxing.
Additional updates include PEX plumbing, spray foam insulation, and an encapsulated crawl space.
SECLUDED, BUT NEVER ISOLATED.
Perhaps the most impressive feature is the location. Enjoy the privacy and tranquility of nearly 12 acres while remaining just minutes from Elizabethton and a convenient drive to Johnson City, shopping, restaurants, and everyday amenities.
Hunt. Explore. Relax. Recharge.
This is more than a home on acreage. It's an opportunity to embrace the East Tennessee lifestyle you've been searching for.
Schedule your private showing today and discover everything 603 Blue Springs Road has to offer.
IT IS THE SOLE RESPONSIBILITY OF BUYER AND BUYER AGENT TO VERIFY ALL INFORMATION CONTAINED HEREIN....
Contact an agent
Home facts
- Year built:1979
- Subdivision & Development:Not In Subdivision
- Listing ID #:10002821
- Added:1 day(s) ago
- Updated:November 02, 2026 at 02:22 PM
Rooms and interior
- Bedrooms:3
- Total bathrooms:3
- Full bathrooms:3
- Rooms Total:6
- Flooring:Ceramic Tile, Hardwood
- Kitchen Description:Dishwasher, Electric Range, Kitchen/Dining Combo, Microwave, Refrigerator
- Basement Description:Crawl Space
- Living area:2,005 sq. ft.
Heating and cooling
- Cooling:Central Air
- Heating:Heat Pump
- Central air:Yes
Structure and exterior
- Year built:1979
- Building area:2,005 sq. ft.
- Lot area:11.71 Acres
- Architectural Style:Ranch
- Construction Materials:Log, Wood Siding
- Exterior Features:Front porch, Rear Patio, Rear Porch
Schools
- High school:Unaka
- Middle school:Hunter
- Elementary school:Hunter
Utilities
- Water:Public
- Sewer:Septic Tank
Finances and disclosures
- Price:$710,000
- Price per sq. ft.:$354.11
Features and amenities
- Appliances:Dishwasher, Electric Range, Microwave, Refrigerator, Washer
- Laundry features:Electric Dryer Hookup, Washer, Washer Hookup
- Amenities:Remodeled
Parking
- Parking description:Asphalt Driveway
New listings near 603 Blue Springs Road
- Coming Soon
 $399,900Coming Soon3 beds 2 baths1,804 sq. ft.
2415 Bob Little Road, Elizabethton, TN 37643
MLS# 10002424Listed by: GREATER IMPACT REALTY KINGSPORT - New
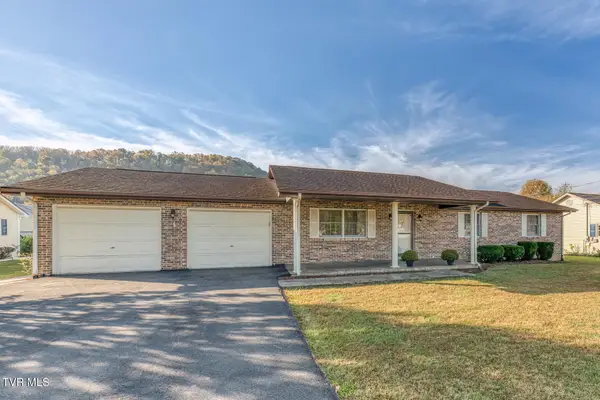 $379,000Active3 beds 2 baths1,450 sq. ft.
119 Thomas Lincoln Place, Elizabethton, TN 37643
MLS# 10002787Listed by: LANTERN REAL ESTATE - New
 $199,900Active2 beds 1 baths754 sq. ft.
1017 Bluefield Avenue, Elizabethton, TN 37643
MLS# 10002768Listed by: FOUNDATION REALTY GROUP - New
 $29,900Active5.8 Acres
1128 Blue Springs Road, Elizabethton, TN 37643
MLS# 10002715Listed by: THE BROKERS REALTY - New
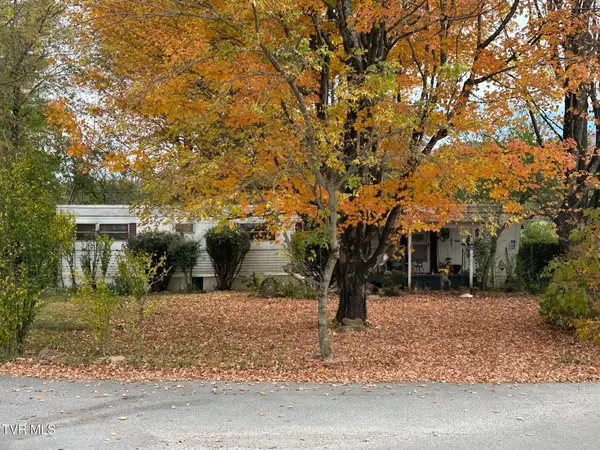 $35,000Active3 beds 1 baths684 sq. ft.
109 Liberty Hollow Road, Elizabethton, TN 37643
MLS# 10002677Listed by: EXIT REALTY TRI-CITIES - New
 $64,900Active2 beds 1 baths1,045 sq. ft.
304 E Cottage Ave, Elizabethton, TN 37643
MLS# 3627906Listed by: REBUILT BROKERAGE LLC - New
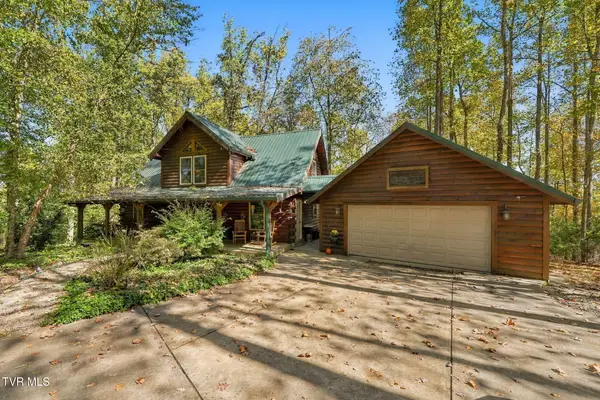 $469,900Active2 beds 2 baths2,128 sq. ft.
164 Slagle Road, Elizabethton, TN 37643
MLS# 10002571Listed by: GREATER IMPACT REALTY KINGSPORT - New
 $239,900Active2 beds 1 baths1,040 sq. ft.
285 Bishop Hollow Road, Elizabethton, TN 37643
MLS# 10002533Listed by: REMAX CHECKMATE, INC. REALTORS - New
 $59,000Active1.31 Acres
Tbd Lot 119 Saratoga Circle, Elizabethton, TN 37643
MLS# 10002526Listed by: KW JOHNSON CITY


Protect your home and budget from life's surprises with an Assurant Home Warranty, backed by a partner that supports you through every step of homeownership. Explore Plans.
©2026 Century 21 Real Estate LLC. All rights reserved. CENTURY 21®, the CENTURY 21 Logo and C21® are service marks owned by Century 21 Real Estate LLC. Century 21 Real Estate LLC fully supports the principles of the Fair Housing Act and the Equal Opportunity Act. Each office is independently owned and operated. Listing information is deemed reliable but not guaranteed accurate.