
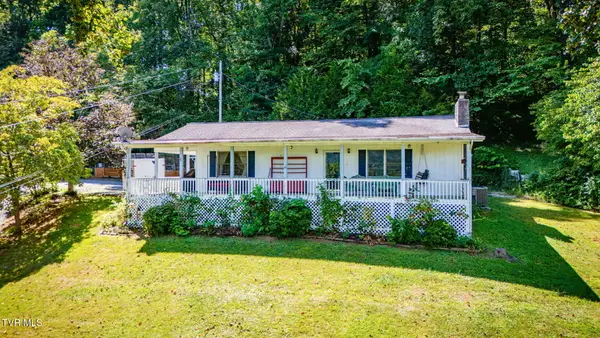
700 Willow Street, Elizabethton, TN 37643
Local realty services provided by:CENTURY 21 Legacy
700 Willow Street,Elizabethton, TN 37643
$372,500
- 3 Beds
- 2 Baths
- 2,300 sq. ft.
- Single family
- Active
Upcoming open houses
- Sun, Sep 2006:00 pm - 08:00 pm
Listed by: brian parlier
Office: hurd realty, llc.
MLS#:10000341
Source:TNVA_MLS
Price summary
- Price:$372,500
- Price per sq. ft.:$107.97
About this home
- CONVENIENT LOCATION yet PRIVATE
- MOUNTAIN VIEWS
- EXTRA STORAGE throughout
- ALREADY SET UP FOR HOSTING / ENTERTAINING
- WALKING DISTANCE FROM NEW PARK
This gem sits on a approx. +/- .44-acre corner lot and is just minutes away from downtown Elizabethton, Watauga River, Northeast State, Elizabethton High School, TA Dugger middle school, Sycamore Shoals Hospital, local shopping, groceries, and restaurants with features and amenities included but not limited to:
- MOVE IN READY-
- 3450+/- total square footage.
- 3 Bedrooms.
- Primary Bedroom on the MAIN LEVEL.
- 2 Full bathrooms.
- Open Kitchen and Dining room with extra countertop space and cabinet storage.
- All Kitchen stainless steel appliances were installed in 2024.
- Main level windows are tinted to support reduction of energy costs.
- Basement - Electric washer & dryer laundry room w/ EXTRA storage (new waterproofing)
- Natural Gas tankless water heater and sump pump were installed in 2024.
- All HVAC, plumbing, and electrical were completed in 2024.
- 2 HVAC units / Downstairs is Gas heat and eclectic AC and the upstairs is all eclectic.
- 2 Car garage (approx. +/- 24x28) w/ one side currently as a contractor's workshop.
- Extra Storage room on backside of garage.
- Additional ''6 car'' gravel parking section next to garage is perfect for RV parking.
- Complete 6 ft privacy fence around the entire backyard.
- Covered back porch already set up for entertaining.
- Hot tub area w/ additional privacy fencing.
- Hot Tub is negotiable.
- Outside entertaining area has been plumbed for an outdoor shower.
-Batting cage and electrical were installed in 2021 is negotiable.
- Furniture is negotiable
- Sellers are open to a rent back option
This property is priced to sell quickly so call your Realtor today!
Allow for 24 hr. lead time
Agents- Please have preapproval prior to scheduling showings
Aerial photo boundary lines are approximates only. Sq footage and other listing details pulled from 3rd party All information herein deemed reliable but not guaranteed. Buyer/ Buyers agent to verify all information and schedule showings thru Showing Time or call listing agent. Agents must ensure all buyers are pre-approved prior to scheduling showing. Supra box located on side porch...
Contact an agent
Home facts
- Year built:1926
- Subdivision & Development:Not In Subdivision
- Listing ID #:10000341
- Added:12 day(s) ago
- Updated:September 14, 2026 at 12:20 PM
Rooms and interior
- Bedrooms:3
- Total bathrooms:2
- Full bathrooms:2
- Rooms Total:7
- Kitchen Description:Dishwasher, Eat-in Kitchen, Electric Range, Kitchen/Dining Combo, Microwave, Range, Refrigerator
- Bedroom Description:Primary Downstairs
- Basement Description:Block, Heated, Partially Finished, Sump Pump
- Living area:2,300 sq. ft.
Heating and cooling
- Cooling:Ceiling Fan(s), Central Air
- Heating:Electric, Heat Pump, Natural Gas
- Central air:Yes
Structure and exterior
- Year built:1926
- Building area:2,300 sq. ft.
- Lot area:0.44 Acres
- Architectural Style:Cape Cod
- Construction Materials:Stone Veneer, Vinyl Siding
- Exterior Features:Back, Covered, Patio
- Foundation Description:Block
Schools
- High school:Elizabethton
- Middle school:T A Dugger
- Elementary school:East Side
Utilities
- Water:Public
- Sewer:Public Sewer
Finances and disclosures
- Price:$372,500
- Price per sq. ft.:$107.97
Features and amenities
- Appliances:Dishwasher, Electric Range, Microwave, Range, Refrigerator, Washer
- Laundry features:Dryer, Electric Dryer Hookup, Washer, Washer Hookup
- Amenities:Built-in Features, Eat-in Kitchen, Insulated Windows
Parking
- Parking description:Concrete Driveway, Detached, Driveway, Garage Door Opener, Gravel Driveway
- Garage spaces:2
New listings near 700 Willow Street
- New
 $550,000Active3 beds 3 baths2,012 sq. ft.
222 Clay Little Road, Elizabethton, TN 37643
MLS# 10000861Listed by: KW JOHNSON CITY - New
 $262,000Active4 beds 2 baths1,323 sq. ft.
828 Parkway Boulevard, Elizabethton, TN 37643
MLS# 10000804Listed by: DEBBY GIBSON REAL ESTATE - New
 $85,000Active2 beds 1 baths624 sq. ft.
132 Avon St, Elizabethton, TN 37643
MLS# 3546722Listed by: REBUILT BROKERAGE LLC - New
 $249,900Active4 beds 1 baths1,165 sq. ft.
1704 State Line Road, Elizabethton, TN 37643
MLS# 10000736Listed by: SOUTHERN DWELLINGS  $265,000Pending3 beds 3 baths2,650 sq. ft.
138 Stateline Road, Elizabethton, TN 37643
MLS# 10000690Listed by: REAL BROKER- New
 $449,900Active4 beds 2 baths2,925 sq. ft.
451 Race Street, Elizabethton, TN 37643
MLS# 10000694Listed by: RANDALL BIRCHFIELD REAL ESTATE - New
 $325,000Active2 beds 1 baths1,331 sq. ft.
117 Locust Winds Drive, Elizabethton, TN 37643
MLS# 10000565Listed by: LANTERN REAL ESTATE - New
 $100,000Active3.56 Acres
217 Coal Chute Road, Elizabethton, TN 37643
MLS# 10000628Listed by: PROPERTY EXECUTIVES JOHNSON CITY - New
 $370,000Active3 beds 2 baths1,981 sq. ft.
107 Jamie Elaine Drive, Elizabethton, TN 37643
MLS# 10000587Listed by: KW JOHNSON CITY - New
 $294,500Active3 beds 2 baths1,392 sq. ft.
141 Mayfield Drive, Elizabethton, TN 37643
MLS# 10000532Listed by: MOUNTAIN AIRE REALTY, LLC


Protect your home and budget from life's surprises with an Assurant Home Warranty, backed by a partner that supports you through every step of homeownership. Explore Plans.
©2026 Century 21 Real Estate LLC. All rights reserved. CENTURY 21®, the CENTURY 21 Logo and C21® are service marks owned by Century 21 Real Estate LLC. Century 21 Real Estate LLC fully supports the principles of the Fair Housing Act and the Equal Opportunity Act. Each office is independently owned and operated. Listing information is deemed reliable but not guaranteed accurate.