
702 Jordan Road, Elizabethton, TN 37643
Local realty services provided by:CENTURY 21 Legacy
702 Jordan Road,Elizabethton, TN 37643
$280,000
- 3 Beds
- 2 Baths
- 1,551 sq. ft.
- Single family
- Active
Listed by: karen jenkins
Office: westbrook legacy realty
MLS#:10000949
Source:TNVA_MLS
Price summary
- Price:$280,000
- Price per sq. ft.:$180.53
About this home
Located in west side of Elizabethton this 3 bedroom 2 bath home has several big-ticket updates already made. Within last few years owner has added new roof on home, new HVAC and new furnace. Roof on garage is new this summer. Hardwood and tile flooring throughout. Large living room with bay window. Family room has nice windows on either side of gas brick fireplace. Bright kitchen with tons of cabinets and all appliances included. Concrete patio offers privacy in fenced-in back yard. Split bedroom plan with owner's suite on one end of the house and two bedrooms and bath on the other end. Large laundry/mud room when you enter side door from driveway/garage. Detached single car garage. with storage. Buyer/buyer's agent to verify all info.
Contact an agent
Home facts
- Year built:1950
- Subdivision & Development:Sycamore Gardens Add
- Listing ID #:10000949
- Added:1 day(s) ago
- Updated:September 16, 2026 at 02:03 AM
Rooms and interior
- Bedrooms:3
- Total bathrooms:2
- Full bathrooms:2
- Rooms Total:6
- Flooring:Ceramic Tile, Hardwood
- Kitchen Description:Dishwasher, Disposal, Electric Range, Microwave, Refrigerator
- Basement Description:Crawl Space
- Living area:1,551 sq. ft.
Heating and cooling
- Cooling:Ceiling Fan(s), Central Air
- Heating:Forced Air, Natural Gas
- Central air:Yes
Structure and exterior
- Year built:1950
- Building area:1,551 sq. ft.
- Lot area:0.49 Acres
- Architectural Style:Ranch
- Construction Materials:Brick, Vinyl Siding
- Exterior Features:Back, Front Patio, Front porch, Rear Patio
- Foundation Description:Block
Schools
- High school:Elizabethton
- Middle school:T A Dugger
- Elementary school:West Side
Utilities
- Water:Public
- Sewer:Public Sewer
Finances and disclosures
- Price:$280,000
- Price per sq. ft.:$180.53
Features and amenities
- Appliances:Dishwasher, Electric Range, Microwave, Refrigerator
- Laundry features:Electric Dryer Hookup, Washer Hookup
- Amenities:Insulated Windows, Window Treatments
Parking
- Parking description:Asphalt Driveway, Detached
- Garage spaces:1
New listings near 702 Jordan Road
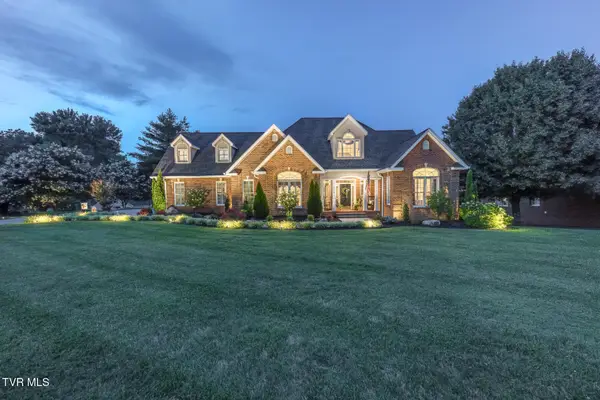 $1,150,000Active6 beds 5 baths6,391 sq. ft.
106 Wedgewood Circle, Elizabethton, TN 37643
MLS# 10000497Listed by: REMAX CHECKMATE, INC. REALTORS- New
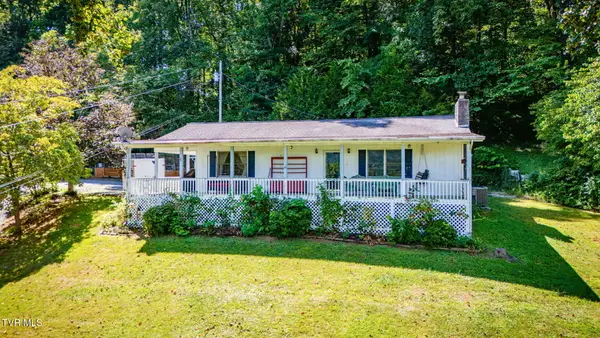 $550,000Active3 beds 3 baths2,012 sq. ft.
222 Clay Little Road, Elizabethton, TN 37643
MLS# 10000861Listed by: KW JOHNSON CITY - New
 $262,000Active4 beds 2 baths1,323 sq. ft.
828 Parkway Boulevard, Elizabethton, TN 37643
MLS# 10000804Listed by: DEBBY GIBSON REAL ESTATE - New
 $85,000Active2 beds 1 baths624 sq. ft.
132 Avon St, Elizabethton, TN 37643
MLS# 3546722Listed by: REBUILT BROKERAGE LLC - New
 $249,900Active4 beds 1 baths1,165 sq. ft.
1704 State Line Road, Elizabethton, TN 37643
MLS# 10000736Listed by: SOUTHERN DWELLINGS  $265,000Pending3 beds 3 baths2,650 sq. ft.
138 Stateline Road, Elizabethton, TN 37643
MLS# 10000690Listed by: REAL BROKER- New
 $449,900Active4 beds 2 baths2,925 sq. ft.
451 Race Street, Elizabethton, TN 37643
MLS# 10000694Listed by: RANDALL BIRCHFIELD REAL ESTATE - New
 $325,000Active2 beds 1 baths1,331 sq. ft.
117 Locust Winds Drive, Elizabethton, TN 37643
MLS# 10000565Listed by: LANTERN REAL ESTATE - New
 $100,000Active3.56 Acres
217 Coal Chute Road, Elizabethton, TN 37643
MLS# 10000628Listed by: PROPERTY EXECUTIVES JOHNSON CITY


Protect your home and budget from life's surprises with an Assurant Home Warranty, backed by a partner that supports you through every step of homeownership. Explore Plans.
©2026 Century 21 Real Estate LLC. All rights reserved. CENTURY 21®, the CENTURY 21 Logo and C21® are service marks owned by Century 21 Real Estate LLC. Century 21 Real Estate LLC fully supports the principles of the Fair Housing Act and the Equal Opportunity Act. Each office is independently owned and operated. Listing information is deemed reliable but not guaranteed accurate.