
907 Donaldson Grove Rd, Elora, TN 37328
Local realty services provided by:CENTURY 21 Premier
907 Donaldson Grove Rd,Elora, TN 37328
$644,900
- 4 Beds
- 4 Baths
- 3,961 sq. ft.
- Single family
- Active
Listed by: candice bedwell
Office: epique realty
MLS#:3546640
Source:NASHVILLE
Price summary
- Price:$644,900
- Price per sq. ft.:$162.81
About this home
From the incredible sunsets to a refreshing swim in the saltwater pool on a hot day, this home offers comfort in every category. Located in a beautiful picturesque setting with mountains and a creek running through the back tree line, a small pasture perfect for grazing, and all on 3.11 unrestricted acres. The interior of the home features a beautiful open balcony overlooking the living room, an upstairs in-law suite, hardwood floors, a sunroom with double-sided fireplace, and a heated/cooled double garage. The covered front & back porches are perfect for relaxing in a rocking chair admiring the beauty of the lush surroundings. Looking for a home with plenty of storage? Every bedroom has large walk-in closets! Come see this incredible property for yourself! Underground utilities, city water, fiber internet connection, new convention range/oven, Roof less than 6 months old, recent survey.
*All photos shown are of subject property. Home is vacant. Interior Furnished photos are virtually staged....
Contact an agent
Home facts
- Year built:2003
- Subdivision & Development:NA
- Listing ID #:3546640
- Added:1 day(s) ago
- Updated:September 13, 2026 at 02:34 PM
Rooms and interior
- Bedrooms:4
- Total bathrooms:4
- Full bathrooms:3
- Half bathrooms:1
- Flooring:Carpet, Tile
- Kitchen Description:Dishwasher
- Basement:Yes
- Basement Description:Crawl Space
- Living area:3,961 sq. ft.
Heating and cooling
- Cooling:Ceiling Fan(s), Central Air
- Heating:Central, Propane
- Central air:Yes
Structure and exterior
- Roof:Shingle
- Year built:2003
- Building area:3,961 sq. ft.
- Lot area:3.11 Acres
- Lot Features:Sloped
- Construction Materials:Brick
- Exterior Features:Patio, Porch
- Levels:2 Story
Schools
- High school:Huntland School
- Middle school:Huntland School
- Elementary school:Huntland School
Utilities
- Water:Public, Water Available
- Sewer:Septic Tank
Finances and disclosures
- Price:$644,900
- Price per sq. ft.:$162.81
- Tax amount:$2,316
Features and amenities
- Appliances:Dishwasher
- Amenities:Ceiling Fan(s), Extra Closets, High Speed Internet, In-Law Floorplan, Park, Playground, Underground Utilities, Walk-In Closet(s)
- Pool features:In Ground, Private Pool
Parking
- Total parking spaces:4
- Parking description:Attached/Detached, Concrete, Driveway
- Garage:Yes
- Garage spaces:4
 Copyright 2026 Realtracs Mls. All rights reserved. Realtracs Mls provides content displayed here (“provided content”) on an “as is” basis and makes no representations or warranties regarding the provided content, including, but not limited to those of non-infringement, timeliness, accuracy, or completeness. Individuals and companies using information presented are responsible for verification and validation of information they utilize and present to their customers and clients. Realtracs Mls will not be liable for any damage or loss resulting from use of the provided content or the products available through Portals, IDX, VOW, and/or Syndication. Recipients of this information shall not resell, redistribute, reproduce, modify, or otherwise copy any portion thereof without the expressed written consent of Realtracs Mls. NASHVILLE Member Broker: Renee Hunter
New listings near 907 Donaldson Grove Rd
- New
 $369,000Active4 beds 2 baths1,584 sq. ft.
133B Wells Lee Rd, Elora, TN 37328
MLS# 3543092Listed by: LEADING EDGE REAL ESTATE GROUP 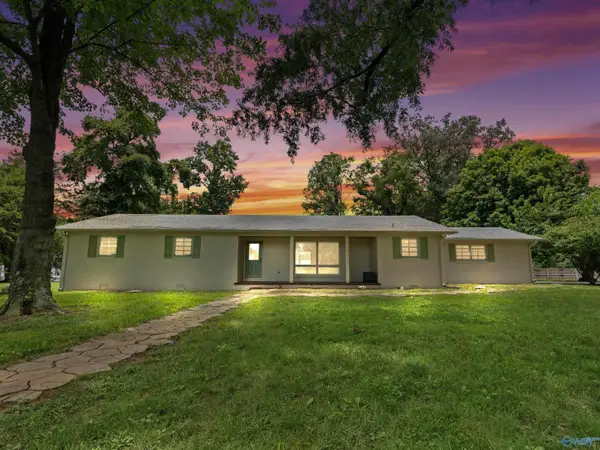 $384,560Active3 beds 2 baths2,274 sq. ft.
460 John Hunter Hwy, Elora, TN 37328
MLS# 21923458Listed by: RE/MAX UNLIMITED $719,000Active3 beds 3 baths3,054 sq. ft.
139 Limestone Rd, Elora, TN 37328
MLS# 3247450Listed by: KELLER WILLIAMS RUSSELL REALTY & AUCTION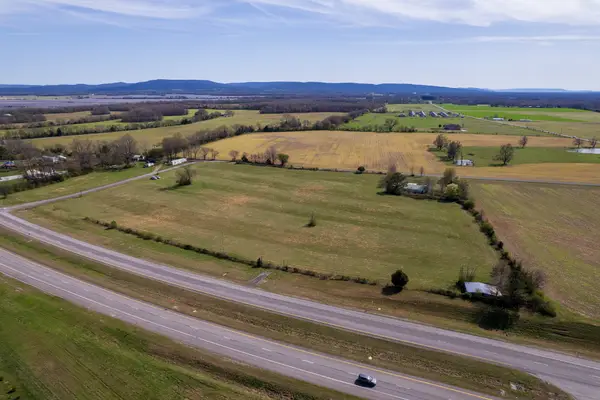 $149,900Active5 Acres
0 Winchester Hwy, Elora, TN 37328
MLS# 3170485Listed by: SOUTHEASTERN LAND GROUP, LLC $94,900Active3.07 Acres
0 Winchester Hwy, Elora, TN 37328
MLS# 3170493Listed by: SOUTHEASTERN LAND GROUP, LLC $149,999Active3 beds 2 baths1,340 sq. ft.
481 Elora Rd, Elora, TN 37328
MLS# 3032731Listed by: JOHN SMITH JR REALTY AND AUCTION LLC


Protect your home and budget from life's surprises with an Assurant Home Warranty, backed by a partner that supports you through every step of homeownership. Explore Plans.
©2026 Century 21 Real Estate LLC. All rights reserved. CENTURY 21®, the CENTURY 21 Logo and C21® are service marks owned by Century 21 Real Estate LLC. Century 21 Real Estate LLC fully supports the principles of the Fair Housing Act and the Equal Opportunity Act. Each office is independently owned and operated. Listing information is deemed reliable but not guaranteed accurate.