103 E Main St, Englewood, TN 37329
Local realty services provided by:CENTURY 21 Premier
103 E Main St,Englewood, TN 37329
$240,000
- 2 Beds
- 1 Baths
- 1,202 sq. ft.
- Single family
- Active
Listed by:
 Tracy Howell(423) 252 - 4305CENTURY 21 Legacy
Office: century 21 legacy
MLS#:3311740
Source:NASHVILLE
Price summary
- Price:$240,000
- Price per sq. ft.:$199.67
About this home
Luxury, quality, and modern style come together in this beautifully crafted 2-bedroom, 1-bath home offering 1,202 square feet of thoughtfully designed living space. Built with exceptional attention to detail and premium finishes throughout, this move-in-ready home is truly one of a kind.
From the moment you step inside, you'll appreciate the soaring 10-foot ceilings, impressive 8-foot custom exterior doors, and bright open-concept floor plan that creates an inviting atmosphere for everyday living and entertaining.
The stunning kitchen is the centerpiece of the home, featuring gorgeous granite countertops, custom cabinetry, a spacious center island, and a large walk-in pantry--providing both beauty and functionality for the home chef.
The luxurious bathroom offers a true spa-like retreat with a relaxing soaking tub, beautifully tiled walk-in shower, and elegant finishes designed for comfort and relaxation.
Additional features include a dedicated laundry room, a cozy electric fireplace in the living area, and durable 2x6 construction with Hardie board siding, providing quality craftsmanship that's built to last. Situated on a low-maintenance 0.10-acre lot, you'll enjoy the convenience of city living without the upkeep.
If you've been searching for a home where superior construction meets timeless design, this is it. The quality of this home is something you simply have to experience in person--you won't find a better-built home at this price point.
Bonus Opportunity: The commercial building located next door at 105 E. Main Street, Englewood is also available for purchase, offering the perfect opportunity to live next door while operating your own business or investment property.
Buyer to verify all information....
Contact an agent
Home facts
- Year built:2024
- Listing ID #:3311740
- Added:45 day(s) ago
- Updated:September 12, 2026 at 02:29 PM
Rooms and interior
- Bedrooms:2
- Total bathrooms:1
- Full bathrooms:1
- Kitchen Description:Dishwasher, Disposal, Microwave, Refrigerator
- Living area:1,202 sq. ft.
Heating and cooling
- Cooling:Ceiling Fan(s)
- Heating:Electric, Zoned
Structure and exterior
- Year built:2024
- Building area:1,202 sq. ft.
- Lot area:0.1 Acres
- Lot Features:Level
- Architectural Style:Traditional
- Construction Materials:Fiber Cement, Frame
- Exterior Features:Patio, Porch
- Levels:1 Story
Schools
- High school:Central High School
- Elementary school:Englewood Elementary
Utilities
- Water:Public, Water Available
- Sewer:Public Sewer
Finances and disclosures
- Price:$240,000
- Price per sq. ft.:$199.67
- Tax amount:$496
Features and amenities
- Appliances:Dishwasher, Disposal, Microwave, Refrigerator, Washer
- Laundry features:Dryer, Washer
- Amenities:Ceiling Fan(s), Smoke Detector(s), Walk-In Closet(s)
Copyright 2026 Realtracs Mls. All rights reserved. Realtracs Mls provides content displayed here (“provided content”) on an “as is” basis and makes no representations or warranties regarding the provided content, including, but not limited to those of non-infringement, timeliness, accuracy, or completeness. Individuals and companies using information presented are responsible for verification and validation of information they utilize and present to their customers and clients. Realtracs Mls will not be liable for any damage or loss resulting from use of the provided content or the products available through Portals, IDX, VOW, and/or Syndication. Recipients of this information shall not resell, redistribute, reproduce, modify, or otherwise copy any portion thereof without the expressed written consent of Realtracs Mls. NASHVILLE Member Broker: Renee HunterNew listings near 103 E Main St
- Coming Soon
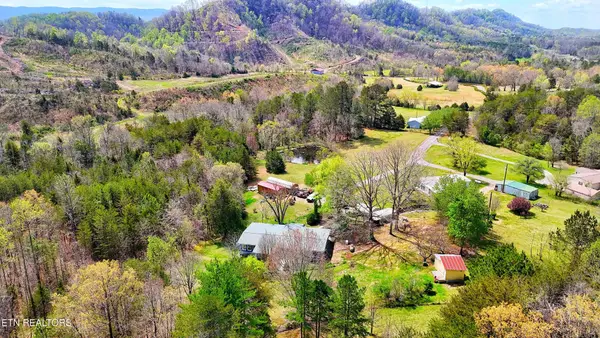 $399,000Coming Soon3 beds 2 baths2,350 sq. ft.
169 County Road 463, Englewood, TN 37329
MLS# 3181453Listed by: REALTY EXECUTIVES ASSOCIATES - Coming Soon
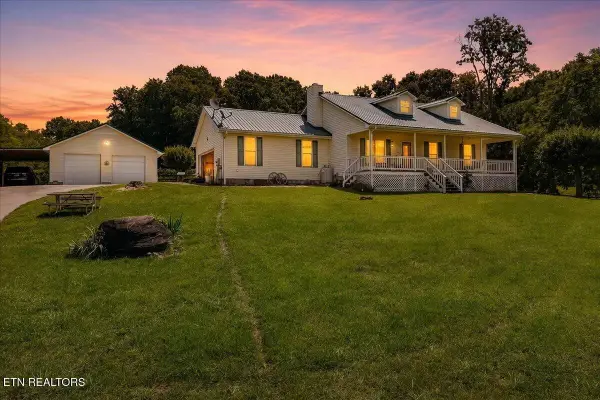 $699,000Coming Soon3 beds 2 baths1,260 sq. ft.
982 Wilson Station Road, Englewood, TN 37329
MLS# 3247510Listed by: WEICHERT REALTORS THE SPACE PLACE - New
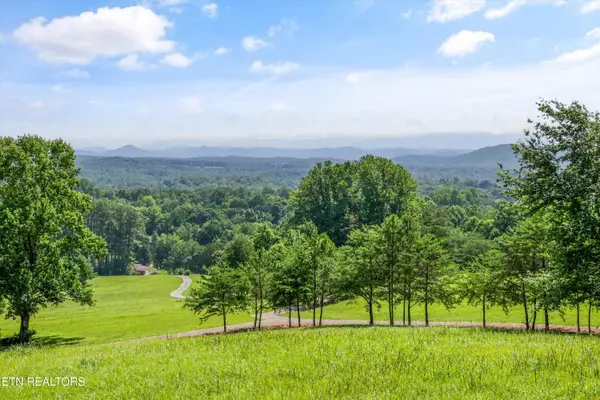 $2,399,000Active86.85 Acres
2395 Mecca Pike, Englewood, TN 37329
MLS# 1355182Listed by: REALTY EXECUTIVES MAIN STREET - New
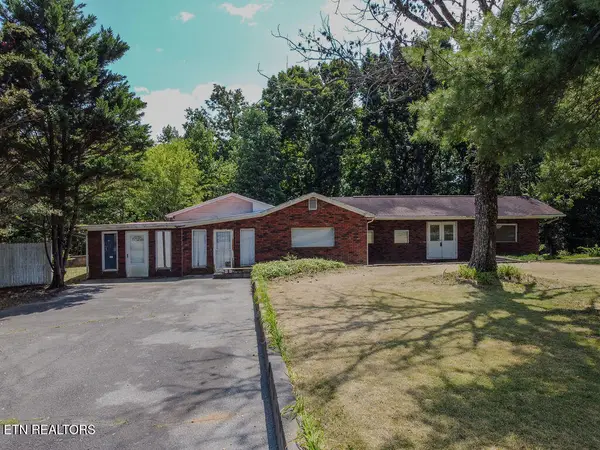 $149,900Active2 beds 1 baths1,768 sq. ft.
970 E Highway 39, Englewood, TN 37329
MLS# 1355138Listed by: CRYE-LEIKE REALTORS - ATHENS - New
 $385,000Active-- beds -- baths
0 Shoal Creek Rd, Englewood, TN 37329
MLS# 3545162Listed by: TELLICO HOMETOWN REALTY - New
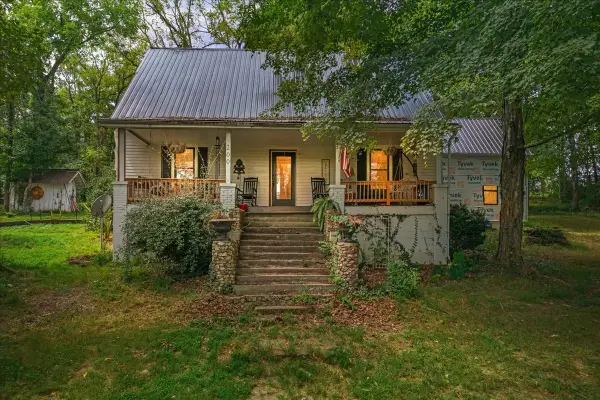
 $424,900Active3 beds 3 baths2,312 sq. ft.
200 County Road 479, Englewood, TN 37329
MLS# 3544385Listed by: CENTURY 21 LEGACY - New
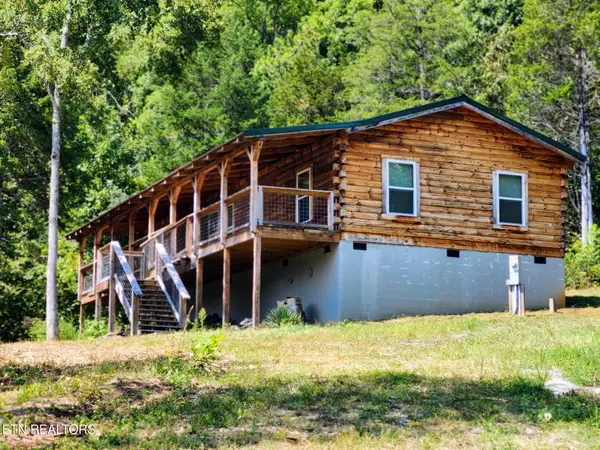 $359,000Active4 beds 2 baths1,392 sq. ft.
239 County Road 468, Englewood, TN 37329
MLS# 3542786Listed by: CENTURY 21 LEGACY - Open Sun, 12 to 2pmNew
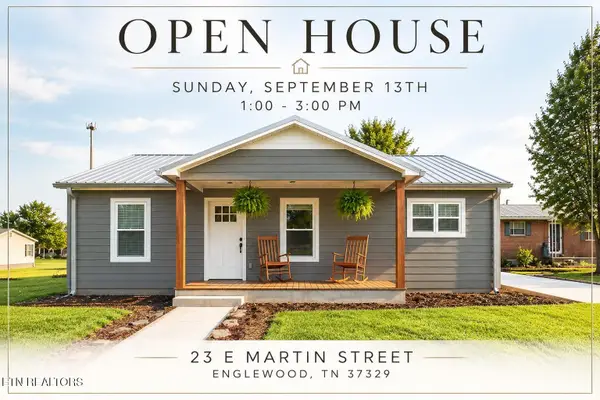 $284,000Active3 beds 2 baths1,450 sq. ft.
23 E Martin St, Englewood, TN 37329
MLS# 3541571Listed by: HOMESMART LIVING REALTY - New
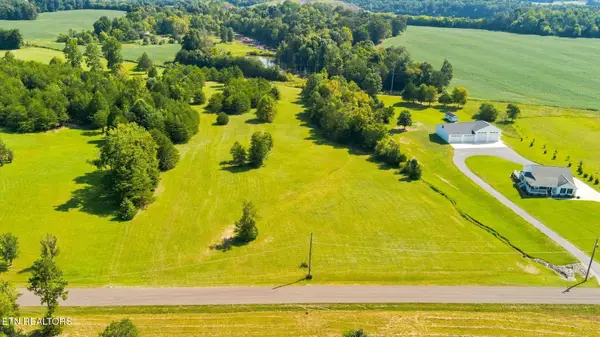 $159,900Active5.95 Acres
320 County Road 545, Englewood, TN 37329
MLS# 1354107Listed by: WEICHERT REALTORS - THE SPACE PLACE 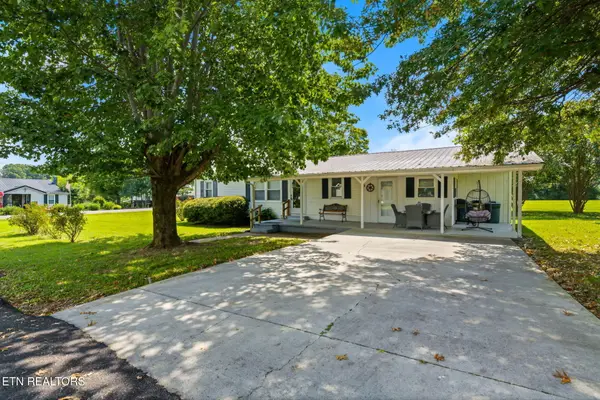 $225,000Active3 beds 1 baths1,040 sq. ft.
34 Mckinney St, Englewood, TN 37329
MLS# 1353614Listed by: SILVER KEY REALTY


Protect your home and budget from life's surprises with an Assurant Home Warranty, backed by a partner that supports you through every step of homeownership. Explore Plans.
©2026 Century 21 Real Estate LLC. All rights reserved. CENTURY 21®, the CENTURY 21 Logo and C21® are service marks owned by Century 21 Real Estate LLC. Century 21 Real Estate LLC fully supports the principles of the Fair Housing Act and the Equal Opportunity Act. Each office is independently owned and operated. Listing information is deemed reliable but not guaranteed accurate.