153 County Road 433, Englewood, TN 37329
Local realty services provided by:CENTURY 21 Professional Group
153 County Road 433,Englewood, TN 37329
$429,000
- 3 Beds
- 3 Baths
- 2,760 sq. ft.
- Single family
- Active
Listed by: melonie carideo
Office: crye-leike realtors - athens
MLS#:20264042
Source:TN_RCAR
Price summary
- Price:$429,000
- Price per sq. ft.:$155.43
About this home
What if you always wanted a small piece of land with a country feel but still close to City amenities? Done!
This well maintained Brick rancher over a full finished basement sits on three lush level acres. Enjoy coffee on your front porch, on your back sunporch, or you're covered patio. Grab a fishing pole and enjoy the pond, or walk on the adjoining Eureka Trail. Like to dabble in a workshop? Yep, you've got that too.
This home offers a side entry double garage plus a single utility garage downstairs.
Inside you will enjoy the gleaming hardwood floors, large living room with gas fireplace, hard surface counter tops, easy one level living with master on the main. This home was built when rooms were roomy and closets had space!
Downstairs offers a large den, second kitchen, full bath and a bonus room plus additional storage and new roof.
Location is key! Close to the Great Smoky Mountains, hiking and boating numerous lakes and rivers, Historic small towns and more. But the privacy of the street will be your favorite part!
Make an appointment today....
Contact an agent
Home facts
- Year built:1977
- Subdivision & Development:Englewood Valley
- Listing ID #:20264042
- Added:35 day(s) ago
- Updated:August 08, 2026 at 02:15 PM
Rooms and interior
- Bedrooms:3
- Total bathrooms:3
- Full bathrooms:3
- Flooring:Hardwood, Tile
- Bathrooms Description:Bathroom Mirror(s), Walk-In Shower
- Kitchen Description:Dishwasher, Double Oven, Electric Cooktop, Electric Oven, Microwave, Refrigerator
- Basement Description:Finished
- Living area:2,760 sq. ft.
Heating and cooling
- Cooling:Ceiling Fan(s), Central Air
- Heating:Central, Natural Gas
- Central air:Yes
Structure and exterior
- Roof:Shingle
- Year built:1977
- Building area:2,760 sq. ft.
- Lot area:3 Acres
- Lot Features:Level, Mailbox, Rural
- Architectural Style:Ranch
- Construction Materials:Brick
- Exterior Features:Covered, Deck, Front Porch, Patio, Porch, Rain Gutters, Rear Porch, Side Porch
- Foundation Description:Block
- Levels:2 Story
Schools
- High school:McMinn Central
- Middle school:Englewood
- Elementary school:Englewood
Utilities
- Water:Public, Water Connected
- Sewer:Septic Tank
Finances and disclosures
- Price:$429,000
- Price per sq. ft.:$155.43
- Tax amount:$801
Features and amenities
- Appliances:Dishwasher, Double Oven, Dryer, Electric Cooktop, Electric Oven, Gas Water Heater, Microwave, Refrigerator, Washer
- Laundry features:Dryer, appl_Washer
- Amenities:Bathroom Mirror(s), Ceiling Fan(s), Gas Water Heater, Separate Living Quarters, Storage, Walk-In Closet(s)
Parking
- Parking description:Asphalt Driveway, Driveway, Garage, Garage Door Opener, Off Street
- Garage:Yes
- Garage spaces:2
New listings near 153 County Road 433
- Coming Soon
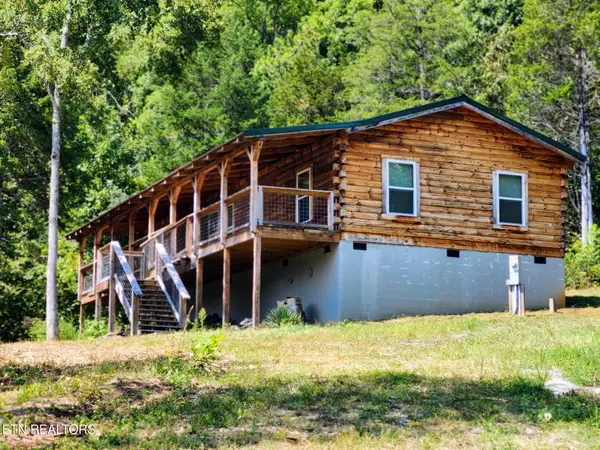
 $359,000Coming Soon4 beds 2 baths1,392 sq. ft.
239 County Road 468, Englewood, TN 37329
MLS# 3542786Listed by: CENTURY 21 LEGACY - Coming Soon
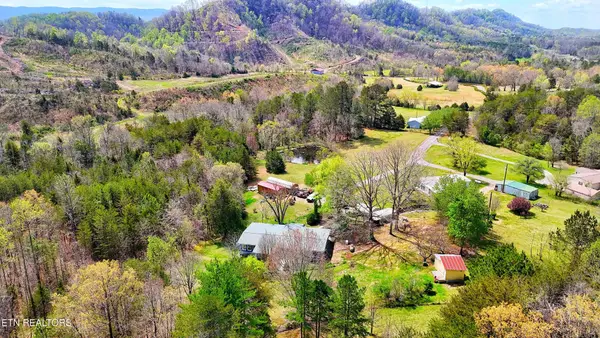 $399,000Coming Soon3 beds 2 baths2,350 sq. ft.
169 County Road 463, Englewood, TN 37329
MLS# 3181453Listed by: REALTY EXECUTIVES ASSOCIATES - Coming Soon
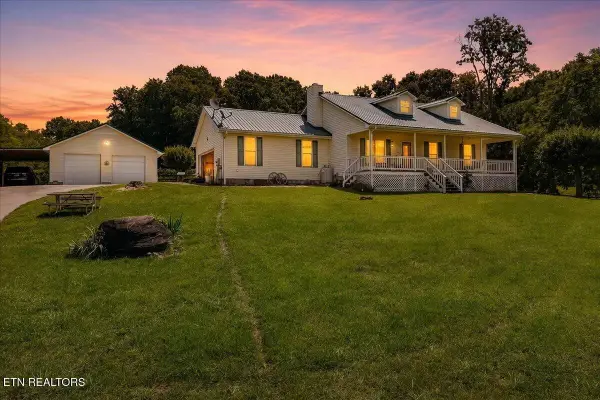 $699,000Coming Soon3 beds 2 baths1,260 sq. ft.
982 Wilson Station Road, Englewood, TN 37329
MLS# 3247510Listed by: WEICHERT REALTORS THE SPACE PLACE - New
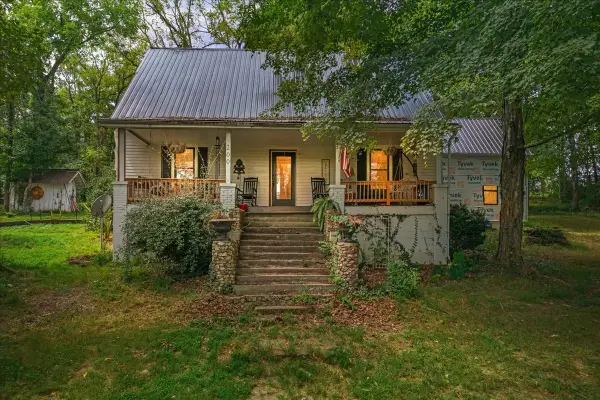 $424,900Active3 beds 3 baths2,312 sq. ft.
200 County Road 479, Englewood, TN 37329
MLS# 3544385Listed by: CENTURY 21 LEGACY - Open Sun, 12 to 2pmNew
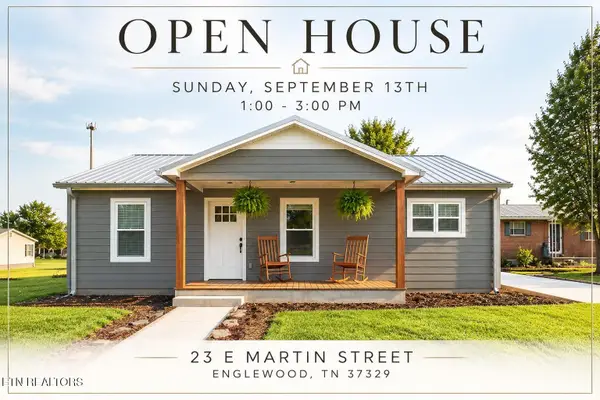 $284,000Active3 beds 2 baths1,450 sq. ft.
23 E Martin St, Englewood, TN 37329
MLS# 3541571Listed by: HOMESMART LIVING REALTY - New
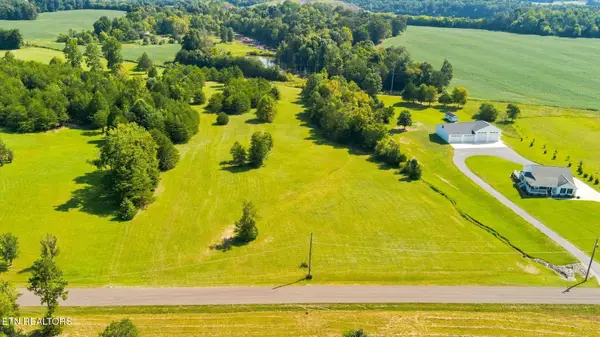 $159,900Active5.95 Acres
320 County Road 545, Englewood, TN 37329
MLS# 1354107Listed by: WEICHERT REALTORS - THE SPACE PLACE 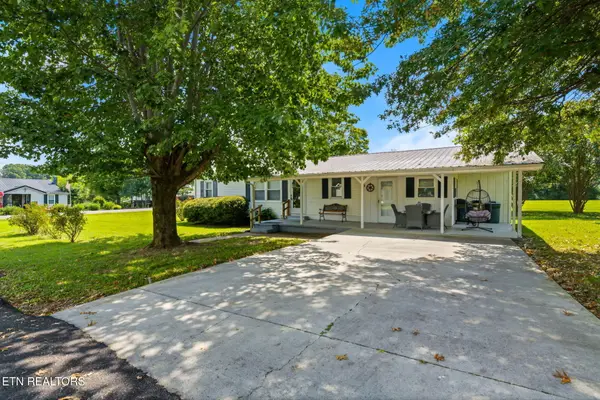 $225,000Active3 beds 1 baths1,040 sq. ft.
34 Mckinney St, Englewood, TN 37329
MLS# 1353614Listed by: SILVER KEY REALTY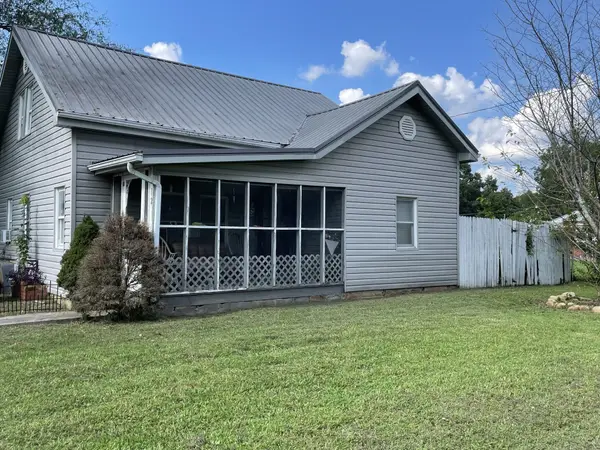 $175,000Active2 beds 1 baths1,194 sq. ft.
129 E Athens St, Englewood, TN 37329
MLS# 3528053Listed by: NORMAN LEE REAL ESTATE BROKER & AUCTIONEER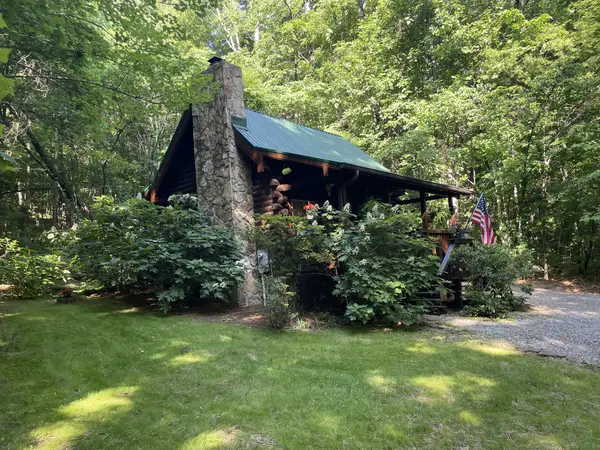 $334,500Active2 beds 1 baths662 sq. ft.
438 Starr Mountain Road, Englewood, TN 37329
MLS# 3526596Listed by: PARKER PEERY PROPERTIES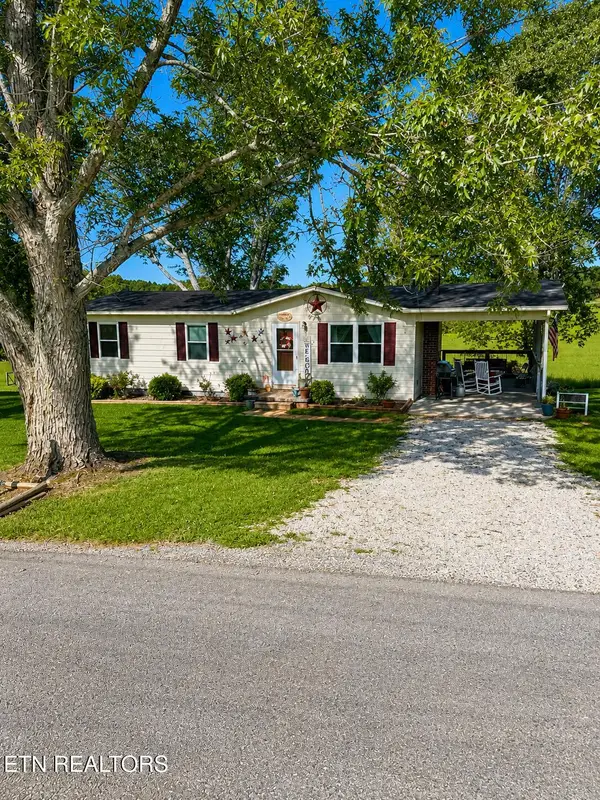 $499,900Active3 beds 3 baths2,016 sq. ft.
504 Burger Branch Rd, Englewood, TN 37329
MLS# 1352912Listed by: EDMONDS REALTY GROUP, LLC


Protect your home and budget from life's surprises with an Assurant Home Warranty, backed by a partner that supports you through every step of homeownership. Explore Plans.
©2026 Century 21 Real Estate LLC. All rights reserved. CENTURY 21®, the CENTURY 21 Logo and C21® are service marks owned by Century 21 Real Estate LLC. Century 21 Real Estate LLC fully supports the principles of the Fair Housing Act and the Equal Opportunity Act. Each office is independently owned and operated. Listing information is deemed reliable but not guaranteed accurate.