204 Zion Cove Lane, Englewood, TN 37329
Local realty services provided by:CENTURY 21 BELLORA
204 Zion Cove Lane,Englewood, TN 37329
$374,900
- 4 Beds
- 3 Baths
- 2,141 sq. ft.
- Single family
- Active
Listed by: loretta edgemon
Office: east tennessee properties, llc.
MLS#:1539000
Source:TN_CAR
Price summary
- Price:$374,900
- Price per sq. ft.:$175.11
- Monthly HOA dues:$185
About this home
***SELLER OFFERING TO PAY FOR A 2-1 BUY DOWN TO MAKE YOUR PAYMENT CHEAPER! ***
What a beautiful place to live--and an even more beautiful place to come home to! Welcome to this stunning 2,141-square-foot brick home located in the amazing, gated community of Zion Cove, where comfort, convenience, and luxury come together. This gorgeous home offers 4 bedrooms and 3 full baths with a spacious open-concept design, soaring ceilings, crown molding and beautiful LVP flooring throughout the main living areas. The extra-high ceilings provide the perfect setting for that magnificent tall Christmas tree during the holiday season! The kitchen is designed to impress with granite countertops, a large island, abundant soft-close cabinetry, a nice-sized pantry, a breakfast nook, and a separate dining area--giving you plenty of room for both everyday living and entertaining. The oversized primary suite is conveniently located on the main floor and features a luxurious private bath with a beautiful walk-in tiled shower, double vanity, and granite countertops. Two additional bedrooms are also located on the main level, while upstairs you'll find a large fourth bedroom with its own full bath--perfect for guests, family, or a private retreat. The beautifully landscaped, gated entrance welcomes you home and offers an added sense of peace and privacy. And when summer arrives, forget the dread of spending your weekends mowing the lawn--the HOA takes care of it for you! Community amenities include an outside grilling area with picnic tables, tennis, basketball, and pickleball courts, along with a beautiful lake where you can unwind and enjoy the peaceful scenery and if you are up for a romantic walk, there's a concrete walking path around the lake. This is more than just a home--it's a lifestyle. Luxury living at its finest in beautiful Zion Cove!...
Contact an agent
Home facts
- Year built:2019
- Subdivision & Development:Zion Cove Patio Homes
- Listing ID #:1539000
- Added:56 day(s) ago
- Updated:September 12, 2026 at 03:08 PM
Rooms and interior
- Bedrooms:4
- Total bathrooms:3
- Full bathrooms:3
- Rooms Total:7
- Flooring:Carpet, Luxury Vinyl
- Bathrooms Description:Double Vanity, Soaking Tub
- Kitchen Description:Kitchen Island
- Bedroom Description:Primary Downstairs, Split Bedrooms
- Living area:2,141 sq. ft.
Heating and cooling
- Cooling:Central Air, Ductless, Electric
- Heating:Central, Ductless, Heating
- Central air:Yes
Structure and exterior
- Roof:Shingle
- Year built:2019
- Building area:2,141 sq. ft.
- Lot area:0.11 Acres
- Architectural Style:Cape Cod
- Construction Materials:Brick
- Exterior Features:Rain Gutters
- Foundation Description:Slab
- Levels:Bi-Level, One and One Half
Utilities
- Water:Public, Water Connected
- Sewer:Public Sewer, Sewer Connected
Finances and disclosures
- Price:$374,900
- Price per sq. ft.:$175.11
- Tax amount:$1,023
Features and amenities
- Amenities:Cathedral Ceiling(s), Ceiling Fan(s), Crown Molding, Granite Counters, High Ceilings, High Speed Internet, Open Floorplan, Pantry, Storage, Tray Ceiling(s), Walk-In Closet(s)
Parking
- Parking description:Attached Garage, Concrete, Driveway, Garage, Garage Door Opener, Garage Faces Front, Gated, Off Street
- Garage:Yes
New listings near 204 Zion Cove Lane
- Coming Soon
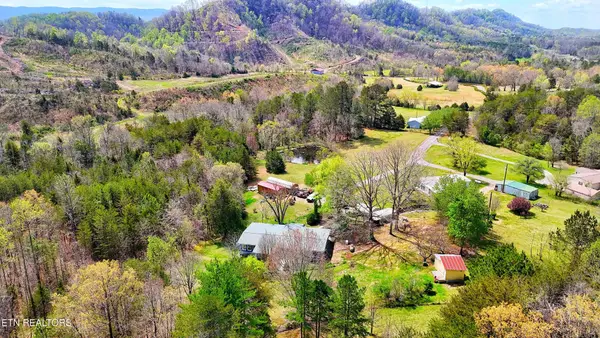 $399,000Coming Soon3 beds 2 baths2,350 sq. ft.
169 County Road 463, Englewood, TN 37329
MLS# 3181453Listed by: REALTY EXECUTIVES ASSOCIATES - Coming Soon
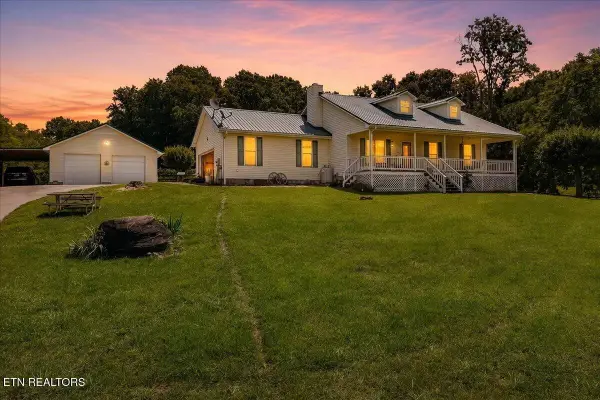 $699,000Coming Soon3 beds 2 baths1,260 sq. ft.
982 Wilson Station Road, Englewood, TN 37329
MLS# 3247510Listed by: WEICHERT REALTORS THE SPACE PLACE - New
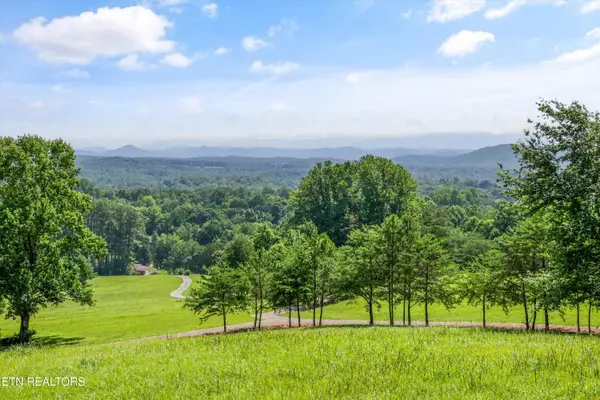 $2,399,000Active86.85 Acres
2395 Mecca Pike, Englewood, TN 37329
MLS# 1355182Listed by: REALTY EXECUTIVES MAIN STREET - New
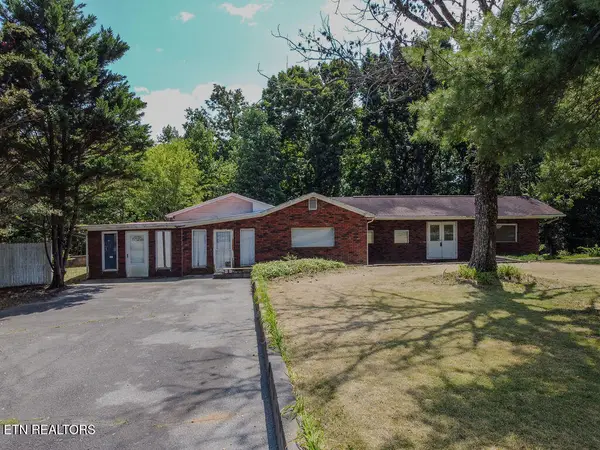 $149,900Active2 beds 1 baths1,768 sq. ft.
970 E Highway 39, Englewood, TN 37329
MLS# 1355138Listed by: CRYE-LEIKE REALTORS - ATHENS - New
 $385,000Active-- beds -- baths
0 Shoal Creek Rd, Englewood, TN 37329
MLS# 3545162Listed by: TELLICO HOMETOWN REALTY - New
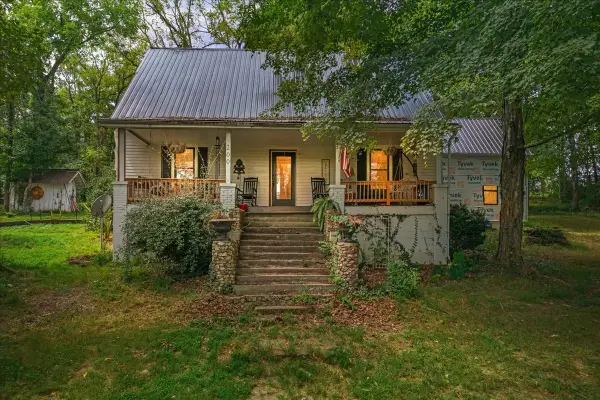
 $424,900Active3 beds 3 baths2,312 sq. ft.
200 County Road 479, Englewood, TN 37329
MLS# 3544385Listed by: CENTURY 21 LEGACY - New
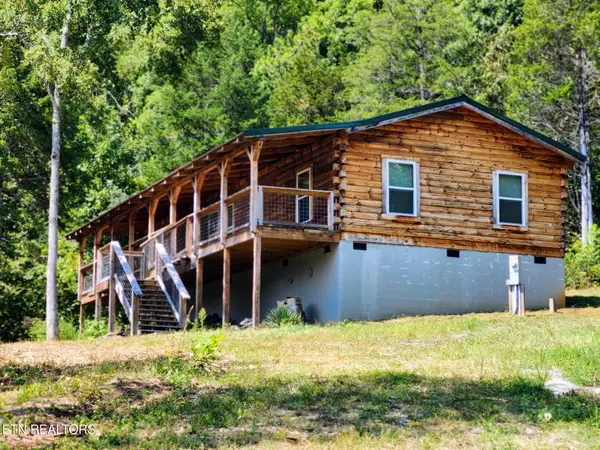 $359,000Active4 beds 2 baths1,392 sq. ft.
239 County Road 468, Englewood, TN 37329
MLS# 3542786Listed by: CENTURY 21 LEGACY - Open Sun, 12 to 2pmNew
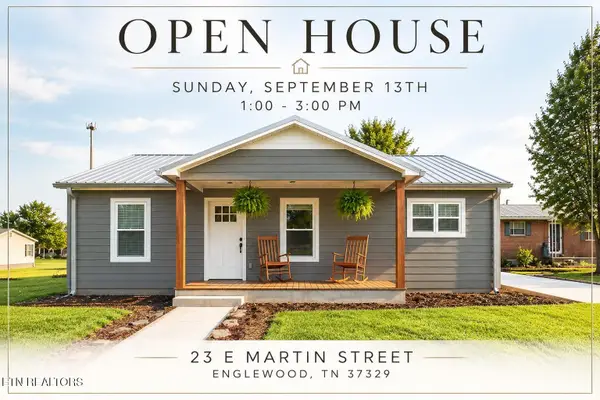 $284,000Active3 beds 2 baths1,450 sq. ft.
23 E Martin St, Englewood, TN 37329
MLS# 3541571Listed by: HOMESMART LIVING REALTY - New
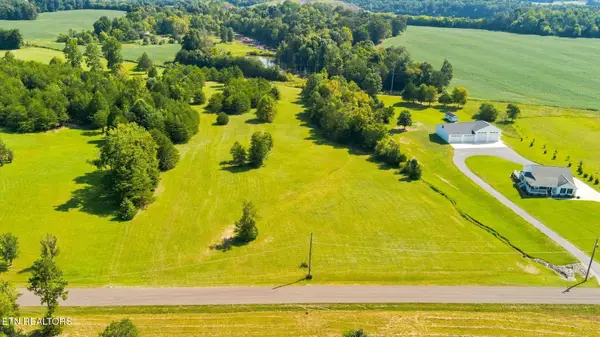 $159,900Active5.95 Acres
320 County Road 545, Englewood, TN 37329
MLS# 1354107Listed by: WEICHERT REALTORS - THE SPACE PLACE 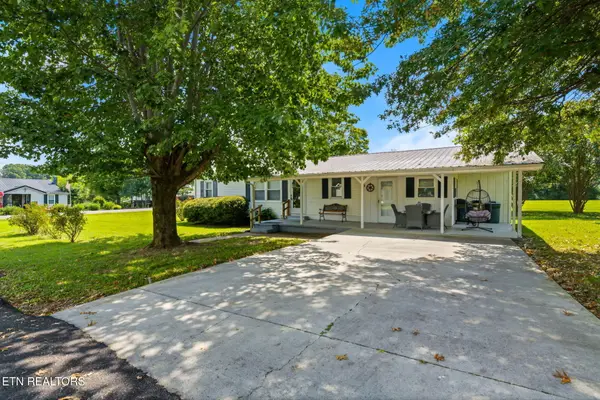 $225,000Active3 beds 1 baths1,040 sq. ft.
34 Mckinney St, Englewood, TN 37329
MLS# 1353614Listed by: SILVER KEY REALTY


Protect your home and budget from life's surprises with an Assurant Home Warranty, backed by a partner that supports you through every step of homeownership. Explore Plans.
©2026 Century 21 Real Estate LLC. All rights reserved. CENTURY 21®, the CENTURY 21 Logo and C21® are service marks owned by Century 21 Real Estate LLC. Century 21 Real Estate LLC fully supports the principles of the Fair Housing Act and the Equal Opportunity Act. Each office is independently owned and operated. Listing information is deemed reliable but not guaranteed accurate.