23 E Martin St, Englewood, TN 37329
Local realty services provided by:CENTURY 21 Legacy
23 E Martin St,Englewood, TN 37329
$249,000
- 3 Beds
- 2 Baths
- 1,450 sq. ft.
- Single family
- Active
Listed by: robyn hicks
Office: homesmart living realty
MLS#:1354406
Source:TN_KAAR
Price summary
- Price:$249,000
- Price per sq. ft.:$171.72
About this home
Welcome to 23 East Martin Street in Englewood! This beautifully renovated 3-bedroom, 2-bath home offers approximately 1,450 sq ft of comfortable living space on a 0.40-acre lot in a peaceful neighborhood. The open-concept floor plan features a spacious living room, dining area, and kitchen designed for easy everyday living and entertaining. The updated kitchen includes granite countertops, wood cabinetry, and new finishes throughout. The spacious bedrooms offer ample closet storage, with the primary bedroom featuring a walk-in closet. A separate laundry room and additional mud room provides additional convenience.
Extensive updates include a new roof, plumbing, electrical, gutters, drywall, flooring, HVAC units, Hardy Board siding, freshly poured driveway, and more. Climate-controlled living spaces provide year-round comfort throughout the home. Public water and septic. Enjoy the quiet setting while being within easy walking distance of the neighborhood park.
Move-in ready with extensive renovations and modern updates throughout. Schedule your showing today! All offers considered!...
Contact an agent
Home facts
- Year built:1950
- Listing ID #:1354406
- Added:49 day(s) ago
- Updated:October 24, 2026 at 02:36 PM
Rooms and interior
- Bedrooms:3
- Total bathrooms:2
- Full bathrooms:2
- Rooms Total:10
- Basement:Yes
- Basement Description:Crawl Space
- Living area:1,450 sq. ft.
Heating and cooling
- Cooling:Central Cooling
- Heating:Central, Electric
Structure and exterior
- Year built:1950
- Building area:1,450 sq. ft.
- Lot area:0.4 Acres
- Architectural Style:Traditional
- Construction Materials:Block, Fiber Cement, Frame
Utilities
- Sewer:Public Sewer
Finances and disclosures
- Price:$249,000
- Price per sq. ft.:$171.72
Features and amenities
- Amenities:Windows - Vinyl
Parking
- Parking description:Main Level, Off-Street Parking
New listings near 23 E Martin St
- New
 $224,900Active3 beds 2 baths1,344 sq. ft.
27 Jeralds St, Englewood, TN 37329
MLS# 1359845Listed by: EAST TENNESSEE PROPERTIES, LLC - New
 $399,000Active35.18 Acres
146 Bent Creek Tr, Englewood, TN 37329
MLS# 1359807Listed by: WALLACE - New

 $579,900Active3 beds 4 baths4,344 sq. ft.
125 County Road 429, Englewood, TN 37329
MLS# 1359689Listed by: CENTURY 21 LEGACY - New
 $350,000Active5 beds 3 baths2,823 sq. ft.
147 County Road 576, Englewood, TN 37329
MLS# 1359244Listed by: KELLER WILLIAMS - New
 $324,900Active3 beds 3 baths3,096 sq. ft.
3185 N Highway 411n Place, Englewood, TN 37329
MLS# 1359222Listed by: VISION PROPERTIES GROUP, INC. - New
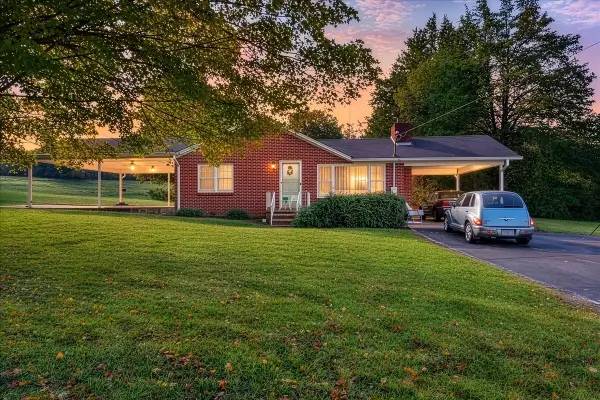 $229,000Active3 beds 1 baths1,408 sq. ft.
354 County Road 516, Englewood, TN 37329
MLS# 3620867Listed by: CENTURY 21 LEGACY - New
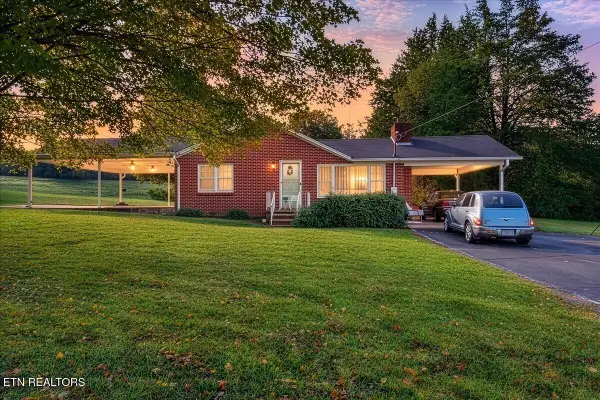 $229,900Active3 beds 1 baths1,408 sq. ft.
354 County Road 516, Englewood, TN 37329
MLS# 1358954Listed by: CENTURY 21 LEGACY  $650,000Pending - Continue To Show - Property Sale3 beds 3 baths2,926 sq. ft.
112 County Road 545, Englewood, TN 37329
MLS# 1358808Listed by: REALTY EXECUTIVES ASSOCIATES $249,000Pending3 beds 2 baths1,088 sq. ft.
266 County Road 587, Englewood, TN 37329
MLS# 3620249Listed by: CENTURY 21 LEGACY $215,000Active3 beds 1 baths988 sq. ft.
129 Harlen Daugherty Street, Englewood, TN 37329
MLS# 1358150Listed by: WEICHERT REALTORS-THE SPACE PLACE


Protect your home and budget from life's surprises with an Assurant Home Warranty, backed by a partner that supports you through every step of homeownership. Explore Plans.
©2026 Century 21 Real Estate LLC. All rights reserved. CENTURY 21®, the CENTURY 21 Logo and C21® are service marks owned by Century 21 Real Estate LLC. Century 21 Real Estate LLC fully supports the principles of the Fair Housing Act and the Equal Opportunity Act. Each office is independently owned and operated. Listing information is deemed reliable but not guaranteed accurate.