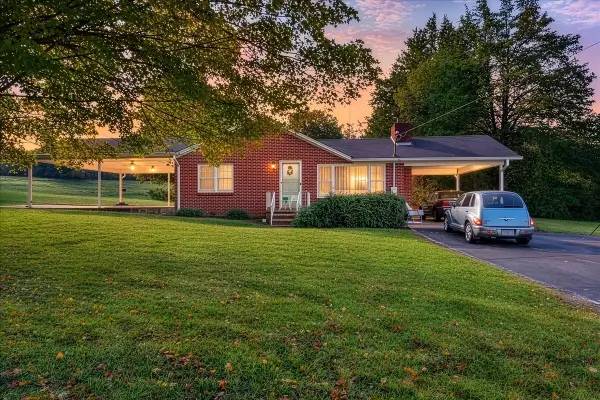
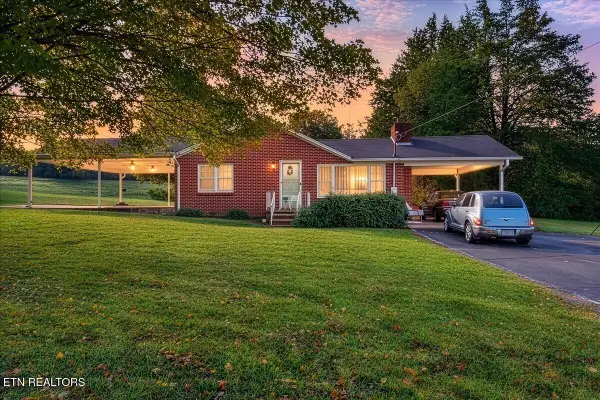
504 Burger Branch Rd, Englewood, TN 37329
Local realty services provided by:CENTURY 21 Legacy
504 Burger Branch Rd,Englewood, TN 37329
$499,900
- 3 Beds
- 3 Baths
- 2,016 sq. ft.
- Single family
- Active
Listed by: zeke massengill
Office: edmonds realty group, llc.
MLS#:1352912
Source:TN_KAAR
Price summary
- Price:$499,900
- Price per sq. ft.:$247.97
About this home
Welcome to a little piece of God's country. Situated on 10.78 beautiful acres, this is the kind of property people search for and rarely find--peaceful, private, and full of possibilities.
Imagine mornings on the back porch, taking in the quiet country views with plenty of space between you and the rest of the world. The property features a beautiful open field offering endless potential--bring the horses, start a small farm, raise cattle, build, or simply enjoy having room to call your own.
The home offers 3 bedrooms, 2.5 bathrooms, a fully finished basement, carport, and a large bonus room, giving you plenty of space to spread out. The property is also equipped with two septic systems, two electric poles, and a high-end well filtration system, adding even more versatility for the future.
Whether you're looking for a peaceful country home, a place to establish your own homestead, or acreage with room to dream, this property is something special.
10.78 acres. Privacy. Country views. Endless possibilities.
Properties like this don't come around every day--you truly have to see it to appreciate everything it has to offer.
less than 10 minutes from Tellico Plains
less than 15 minutes from Madisonville...
Contact an agent
Home facts
- Year built:1977
- Listing ID #:1352912
- Added:60 day(s) ago
- Updated:October 24, 2026 at 02:36 PM
Rooms and interior
- Bedrooms:3
- Total bathrooms:3
- Full bathrooms:2
- Half bathrooms:1
- Rooms Total:10
- Flooring:Hardwood, Tile
- Basement:Yes
- Basement Description:Finished
- Living area:2,016 sq. ft.
Heating and cooling
- Cooling:Central Cooling
- Heating:Central
Structure and exterior
- Year built:1977
- Building area:2,016 sq. ft.
- Lot area:11 Acres
- Architectural Style:Cottage
- Construction Materials:Frame
Schools
- High school:Tellico Plains
- Middle school:Tellico Plains
- Elementary school:Tellico Plains
Utilities
- Sewer:Septic Tank
Finances and disclosures
- Price:$499,900
- Price per sq. ft.:$247.97
Parking
- Parking description:Attached, Carport, RV Parking
- Carport spaces:1
New listings near 504 Burger Branch Rd
- New
 $224,900Active3 beds 2 baths1,344 sq. ft.
27 Jeralds St, Englewood, TN 37329
MLS# 1359845Listed by: EAST TENNESSEE PROPERTIES, LLC - New
 $399,000Active35.18 Acres
146 Bent Creek Tr, Englewood, TN 37329
MLS# 1359807Listed by: WALLACE - New

 $579,900Active3 beds 4 baths4,344 sq. ft.
125 County Road 429, Englewood, TN 37329
MLS# 1359689Listed by: CENTURY 21 LEGACY - New
 $350,000Active5 beds 3 baths2,823 sq. ft.
147 County Road 576, Englewood, TN 37329
MLS# 1359244Listed by: KELLER WILLIAMS - New
 $324,900Active3 beds 3 baths3,096 sq. ft.
3185 N Highway 411n Place, Englewood, TN 37329
MLS# 1359222Listed by: VISION PROPERTIES GROUP, INC. - New
 $229,000Active3 beds 1 baths1,408 sq. ft.
354 County Road 516, Englewood, TN 37329
MLS# 3620867Listed by: CENTURY 21 LEGACY - New
 $229,900Active3 beds 1 baths1,408 sq. ft.
354 County Road 516, Englewood, TN 37329
MLS# 1358954Listed by: CENTURY 21 LEGACY  $650,000Pending - Continue To Show - Property Sale3 beds 3 baths2,926 sq. ft.
112 County Road 545, Englewood, TN 37329
MLS# 1358808Listed by: REALTY EXECUTIVES ASSOCIATES $249,000Pending3 beds 2 baths1,088 sq. ft.
266 County Road 587, Englewood, TN 37329
MLS# 3620249Listed by: CENTURY 21 LEGACY $215,000Active3 beds 1 baths988 sq. ft.
129 Harlen Daugherty Street, Englewood, TN 37329
MLS# 1358150Listed by: WEICHERT REALTORS-THE SPACE PLACE


Protect your home and budget from life's surprises with an Assurant Home Warranty, backed by a partner that supports you through every step of homeownership. Explore Plans.
©2026 Century 21 Real Estate LLC. All rights reserved. CENTURY 21®, the CENTURY 21 Logo and C21® are service marks owned by Century 21 Real Estate LLC. Century 21 Real Estate LLC fully supports the principles of the Fair Housing Act and the Equal Opportunity Act. Each office is independently owned and operated. Listing information is deemed reliable but not guaranteed accurate.