76A Zion Cove Lane, Englewood, TN 37329
Local realty services provided by:CENTURY 21 Premier
76A Zion Cove Lane,Englewood, TN 37329
$357,900
- 4 Beds
- 2 Baths
- 1,934 sq. ft.
- Single family
- Active
Listed by:
 Krissy Parker(423) 829 - 9595CENTURY 21 Legacy
Office: century 21 legacy
MLS#:3306578
Source:NASHVILLE
Price summary
- Price:$357,900
- Price per sq. ft.:$185.06
- Monthly HOA dues:$85
About this home
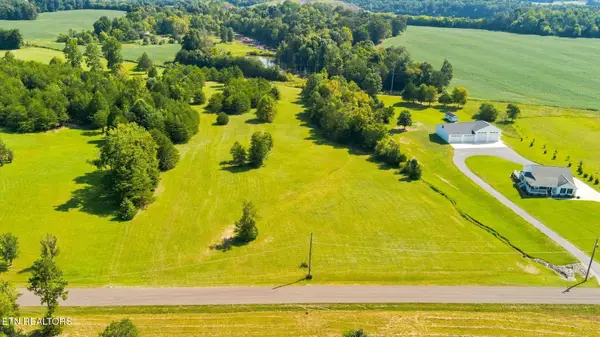
Welcome to Zion Cove, a gated community in Englewood, TN. This one-owner, full brick home features 3 bedrooms and 2 baths on the main level, along with a bonus room or optional 4th bedroom upstairs.
Inside, you'll find quality finishes throughout, including granite countertops, hardwood and tile flooring, stainless steel appliances, crown molding, and high ceilings. The kitchen is designed for both function and comfort, offering soft-close cabinetry, a pantry, a breakfast nook, and a separate dining area.
The spacious primary suite includes double vanities, a garden tub, and a tiled walk-in shower. For relaxing or entertaining, enjoy the gas fireplace indoors or step outside to the fire pit.
Zion Cove also offers desirable HOA amenities, including a gated entrance, walking trail, and tennis and basketball courts. Schedule your private tour today! Buyer to verify all information.
Contact an agent
Home facts
- Year built:2018
- Subdivision & Development:Zion Cove Gated Community
- Listing ID #:3306578
- Added:47 day(s) ago
- Updated:September 12, 2026 at 05:38 PM
Rooms and interior
- Bedrooms:4
- Total bathrooms:2
- Full bathrooms:2
- Flooring:Carpet, Tile
- Kitchen Description:Dishwasher, Microwave, Refrigerator
- Basement:Yes
- Living area:1,934 sq. ft.
Heating and cooling
- Cooling:Ceiling Fan(s), Central Air
- Heating:Central
- Central air:Yes
Structure and exterior
- Roof:Shingle
- Year built:2018
- Building area:1,934 sq. ft.
- Lot area:0.14 Acres
- Lot Features:Level
- Construction Materials:Brick
- Levels:1 Story
Schools
- High school:Central High School
- Middle school:Englewood Elementary
- Elementary school:Englewood Elementary
Utilities
- Water:Public, Water Available
- Sewer:Public Sewer
Finances and disclosures
- Price:$357,900
- Price per sq. ft.:$185.06
- Tax amount:$960
Features and amenities
- Appliances:Dishwasher, Microwave, Refrigerator
- Amenities:Ceiling Fan(s), Gated, High Speed Internet, Security Gate, Tennis Court(s), Walk-In Closet(s)
Parking
- Total parking spaces:2
- Parking description:Asphalt, Attached
- Garage:Yes
- Garage spaces:2
Copyright 2026 Realtracs Mls. All rights reserved. Realtracs Mls provides content displayed here (“provided content”) on an “as is” basis and makes no representations or warranties regarding the provided content, including, but not limited to those of non-infringement, timeliness, accuracy, or completeness. Individuals and companies using information presented are responsible for verification and validation of information they utilize and present to their customers and clients. Realtracs Mls will not be liable for any damage or loss resulting from use of the provided content or the products available through Portals, IDX, VOW, and/or Syndication. Recipients of this information shall not resell, redistribute, reproduce, modify, or otherwise copy any portion thereof without the expressed written consent of Realtracs Mls. NASHVILLE Member Broker: Renee HunterNew listings near 76A Zion Cove Lane
- Coming Soon
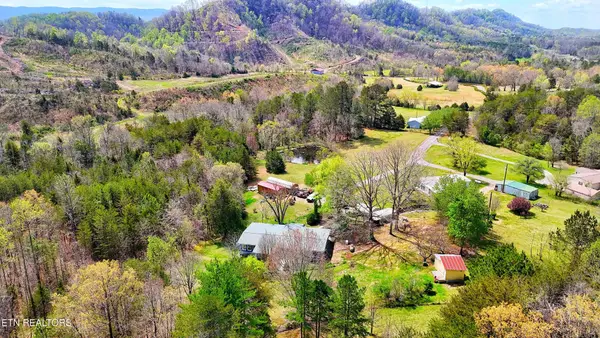 $399,000Coming Soon3 beds 2 baths2,350 sq. ft.
169 County Road 463, Englewood, TN 37329
MLS# 3181453Listed by: REALTY EXECUTIVES ASSOCIATES - Coming Soon
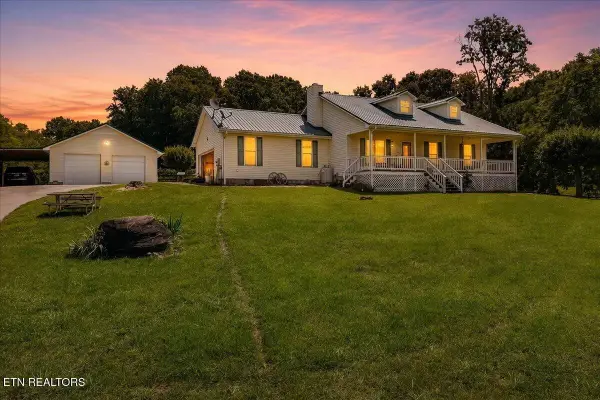 $699,000Coming Soon3 beds 2 baths1,260 sq. ft.
982 Wilson Station Road, Englewood, TN 37329
MLS# 3247510Listed by: WEICHERT REALTORS THE SPACE PLACE - New
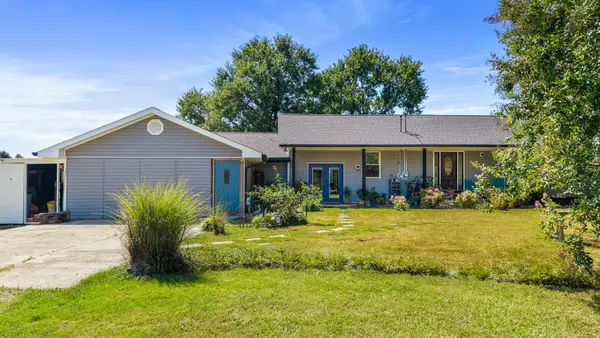 $400,000Active4 beds 3 baths3,000 sq. ft.
338 County Road 435, Englewood, TN 37329
MLS# 3547158Listed by: KELLER WILLIAMS CLEVELAND - New
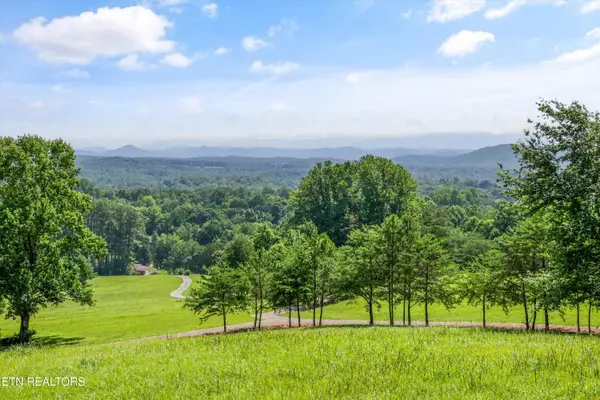 $2,399,000Active86.85 Acres
2395 Mecca Pike, Englewood, TN 37329
MLS# 1355182Listed by: REALTY EXECUTIVES MAIN STREET - New
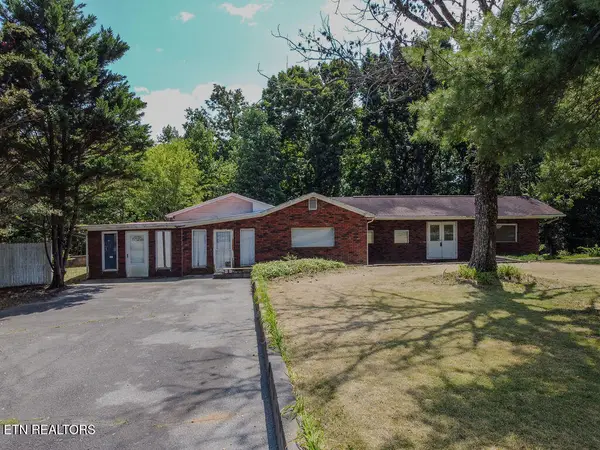 $149,900Active2 beds 1 baths1,768 sq. ft.
970 E Highway 39, Englewood, TN 37329
MLS# 1355138Listed by: CRYE-LEIKE REALTORS - ATHENS - New
 $385,000Active-- beds -- baths
0 Shoal Creek Rd, Englewood, TN 37329
MLS# 3545162Listed by: TELLICO HOMETOWN REALTY - New
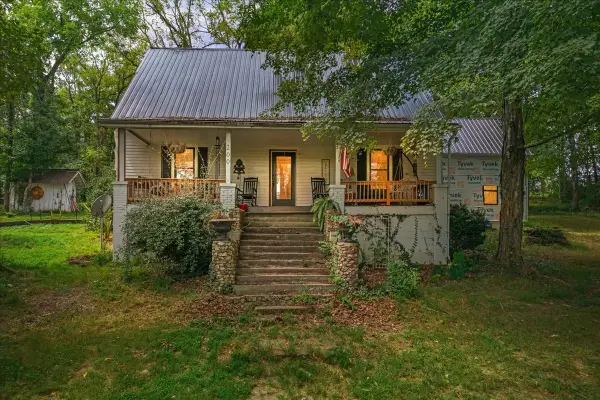
 $424,900Active3 beds 3 baths2,312 sq. ft.
200 County Road 479, Englewood, TN 37329
MLS# 3544385Listed by: CENTURY 21 LEGACY - New
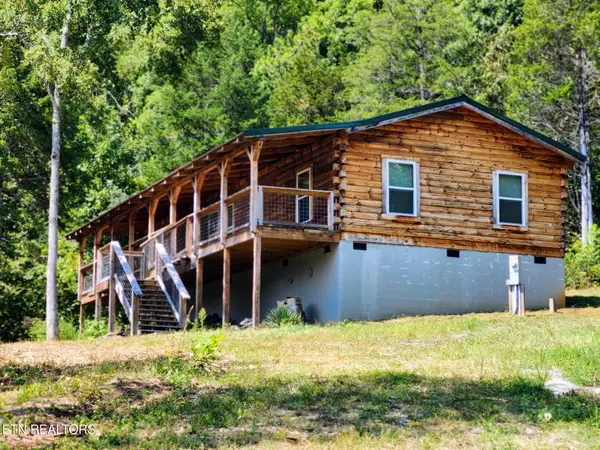 $359,000Active4 beds 2 baths1,392 sq. ft.
239 County Road 468, Englewood, TN 37329
MLS# 3542786Listed by: CENTURY 21 LEGACY - Open Sun, 12 to 2pmNew
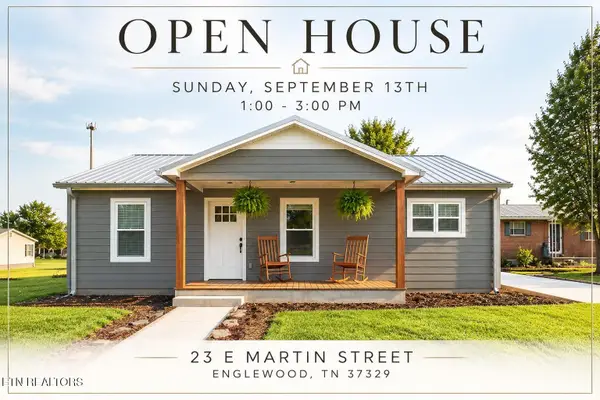 $284,000Active3 beds 2 baths1,450 sq. ft.
23 E Martin St, Englewood, TN 37329
MLS# 3541571Listed by: HOMESMART LIVING REALTY - New
 $159,900Active5.95 Acres
320 County Road 545, Englewood, TN 37329
MLS# 1354107Listed by: WEICHERT REALTORS - THE SPACE PLACE


Protect your home and budget from life's surprises with an Assurant Home Warranty, backed by a partner that supports you through every step of homeownership. Explore Plans.
©2026 Century 21 Real Estate LLC. All rights reserved. CENTURY 21®, the CENTURY 21 Logo and C21® are service marks owned by Century 21 Real Estate LLC. Century 21 Real Estate LLC fully supports the principles of the Fair Housing Act and the Equal Opportunity Act. Each office is independently owned and operated. Listing information is deemed reliable but not guaranteed accurate.